


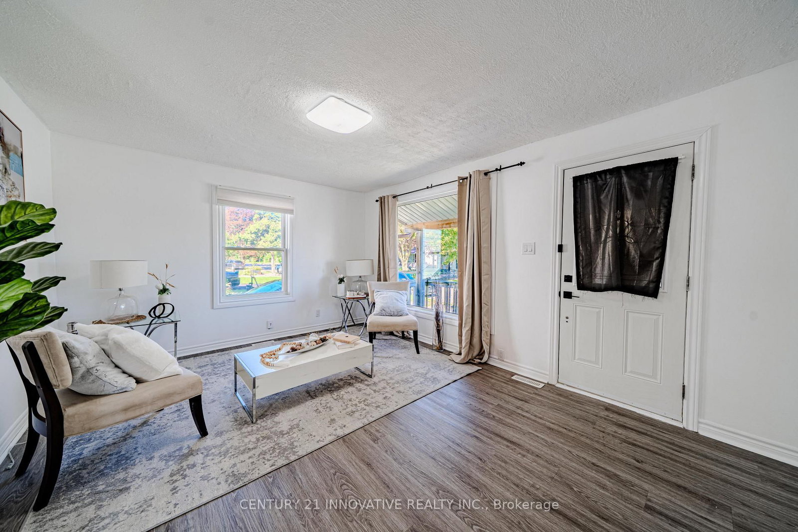
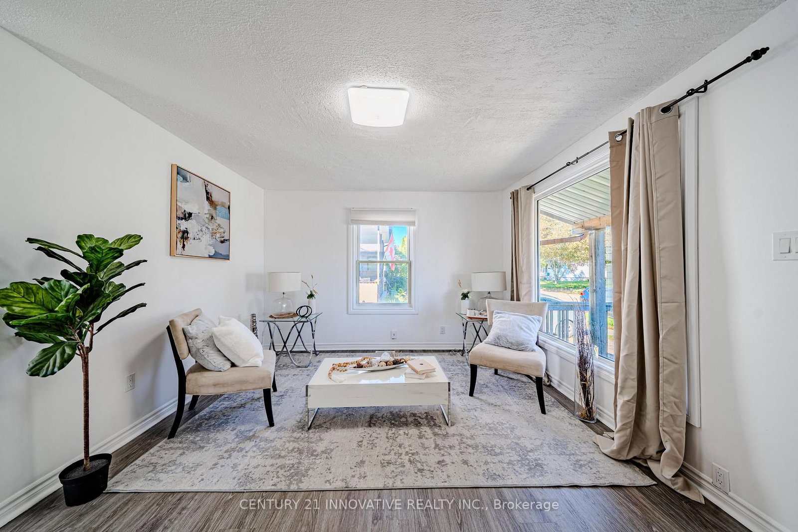
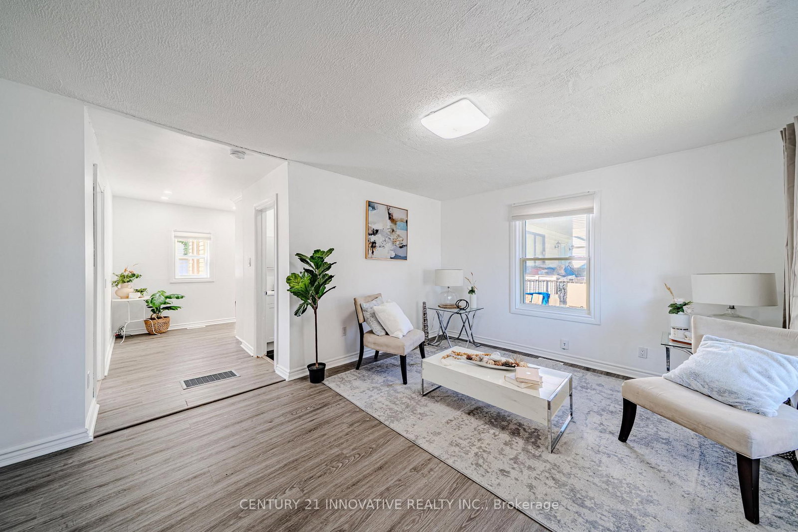

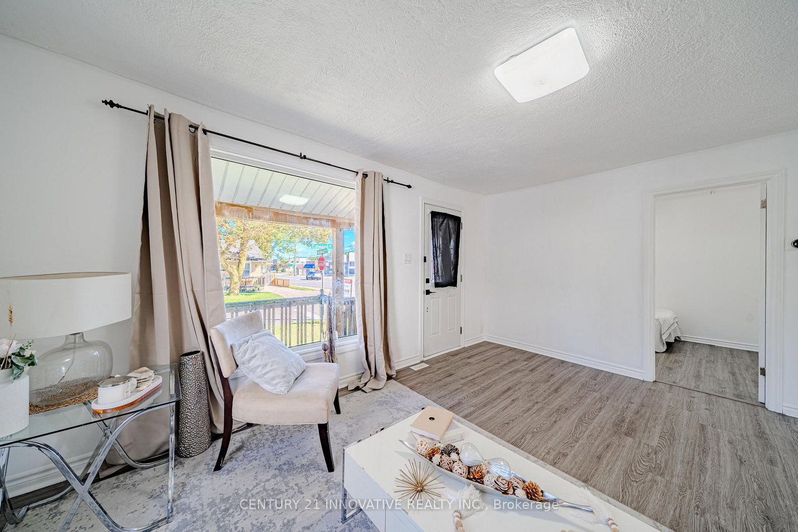


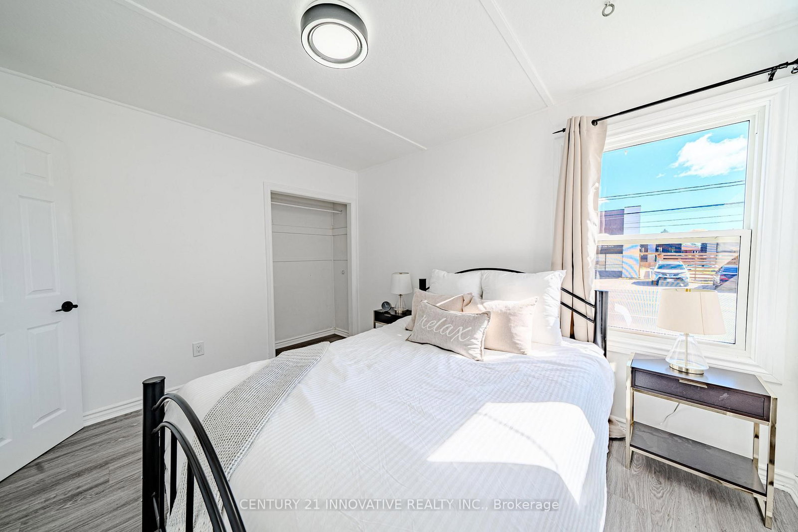
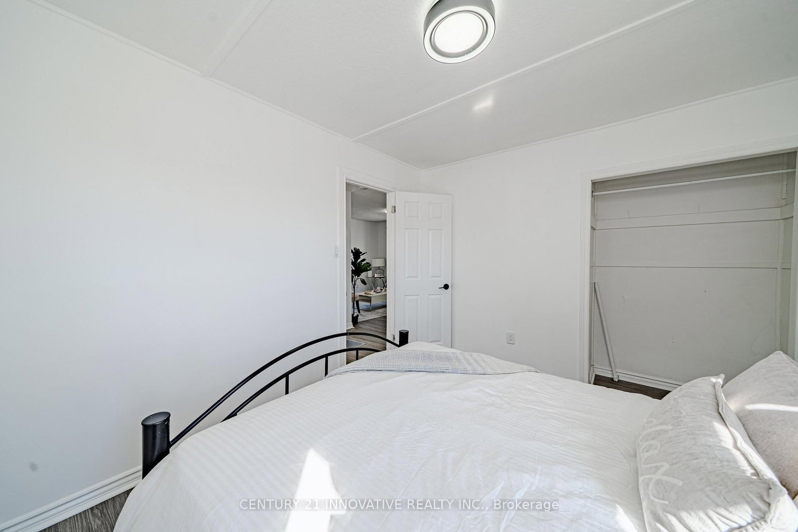
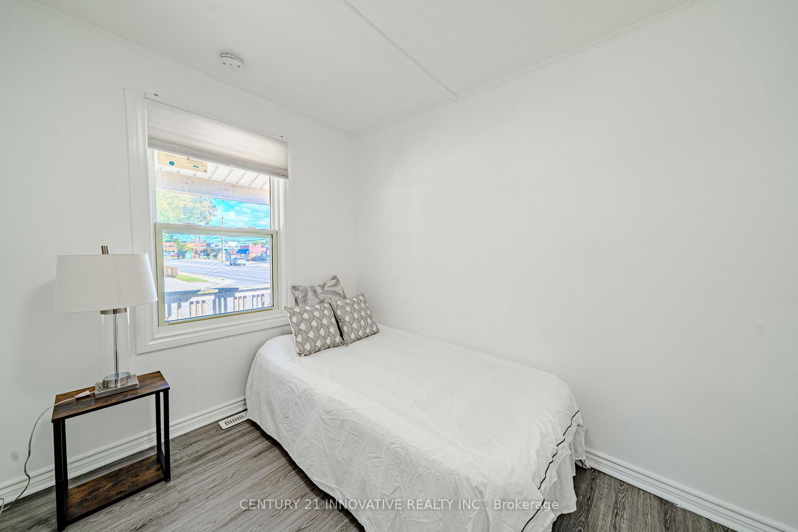
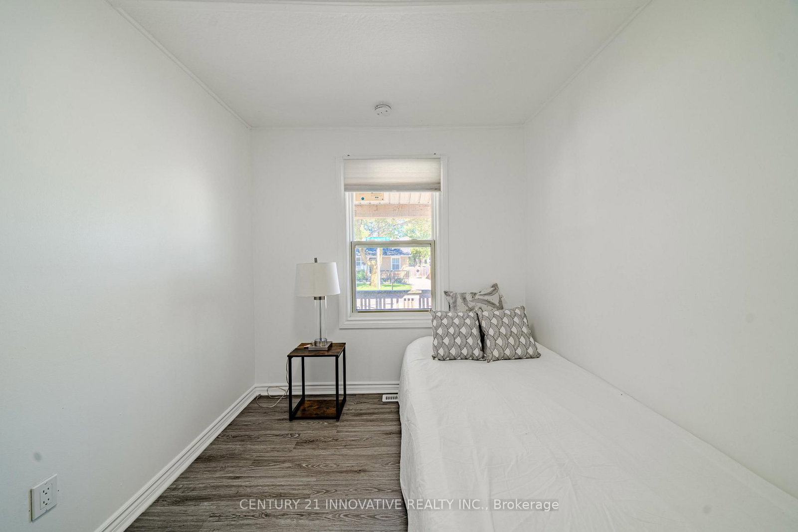
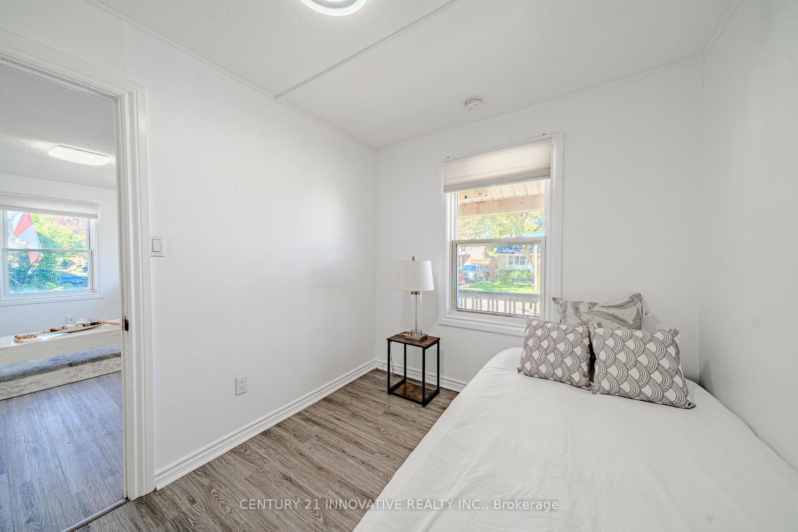

Living (3.61 × 4.76)
Large Window · Vinyl Floor
Level: Main

Central, Ajax, Ontario L1S 1T7
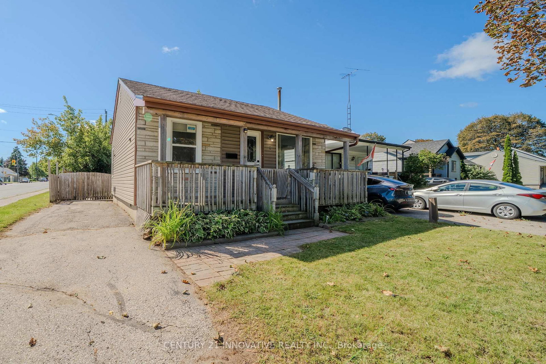
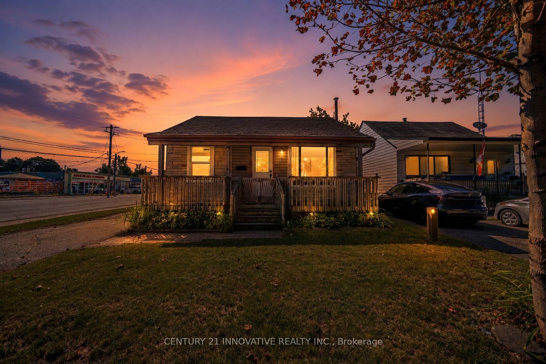
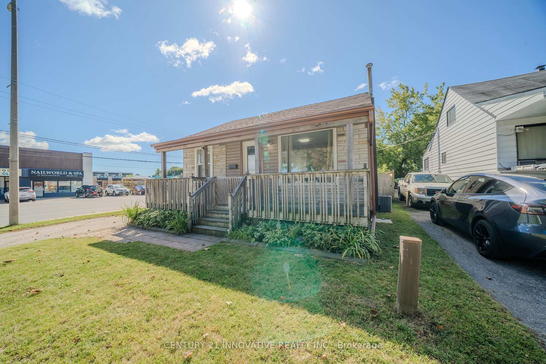
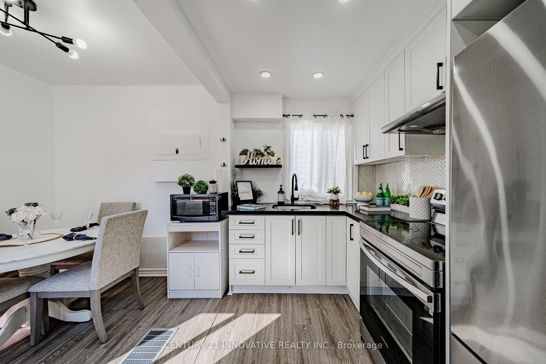
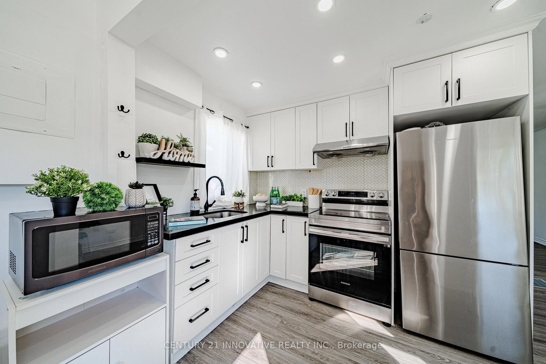
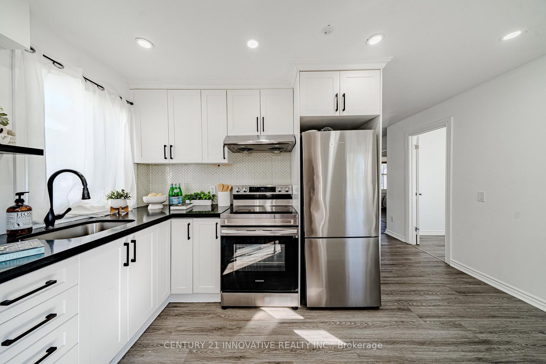
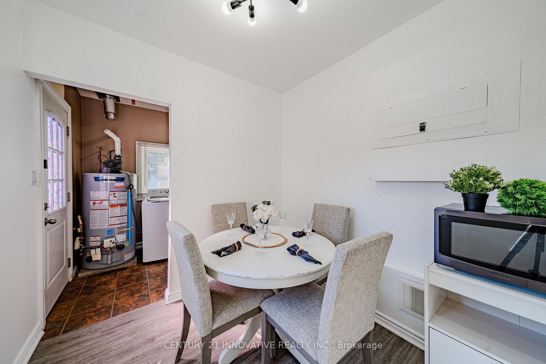
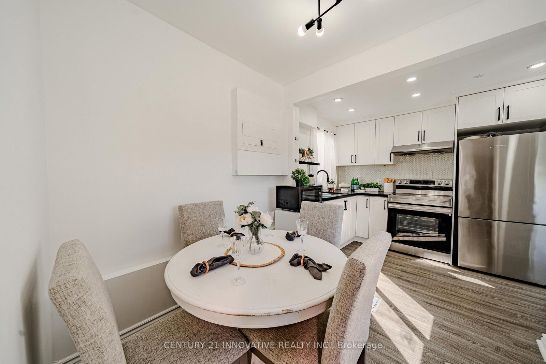
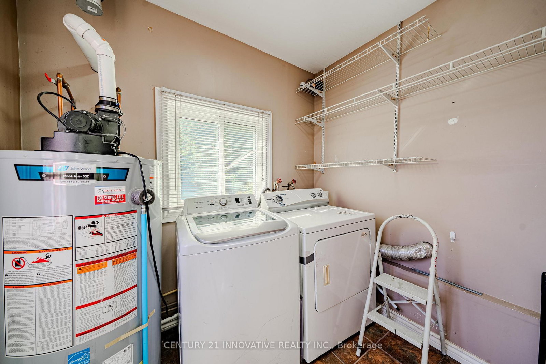
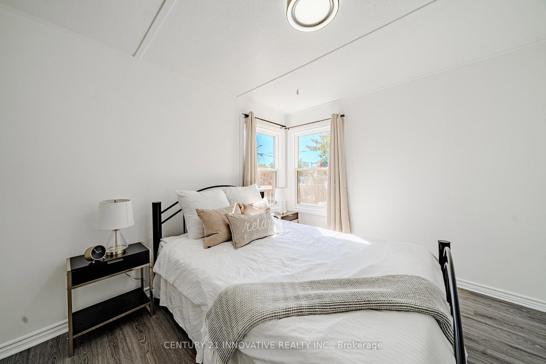
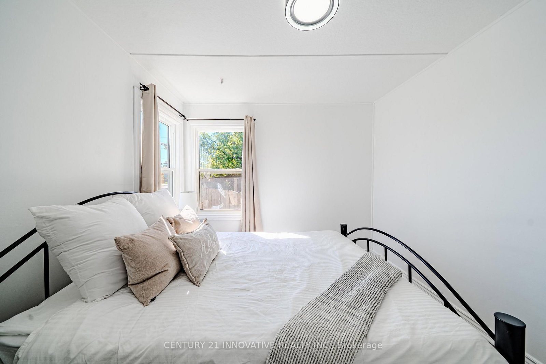
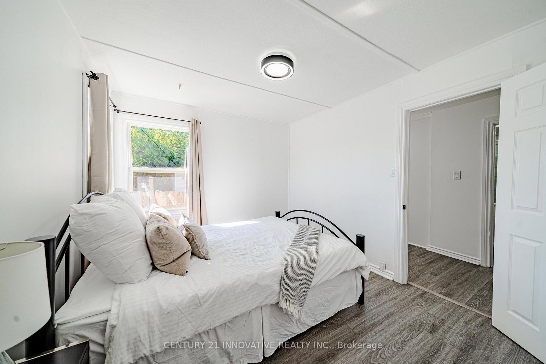
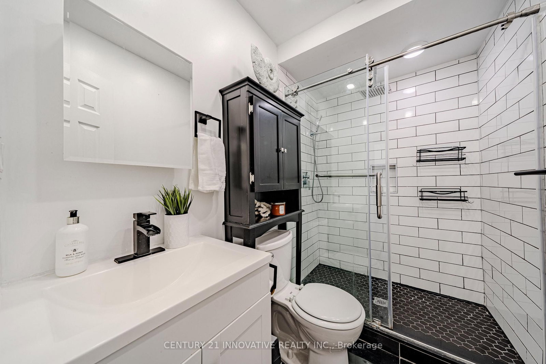
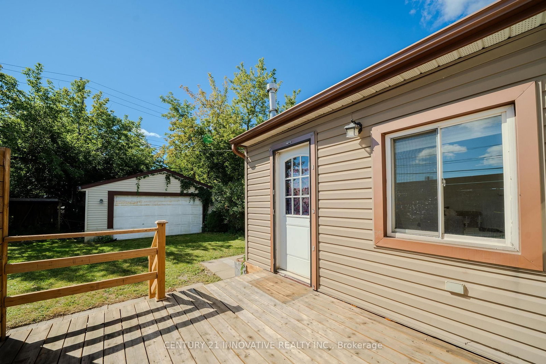
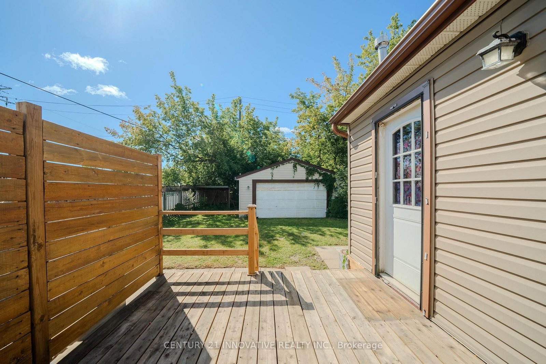
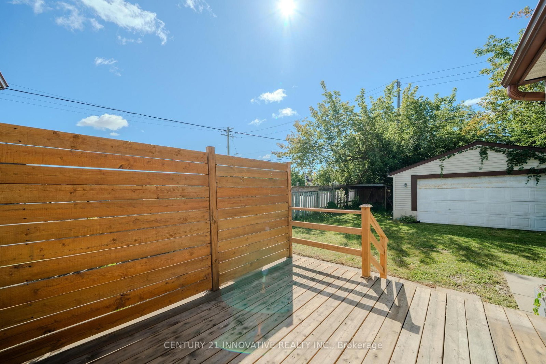
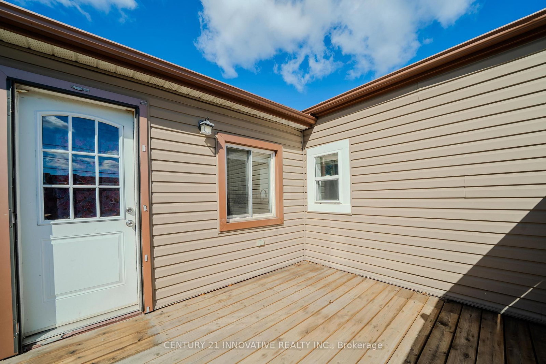
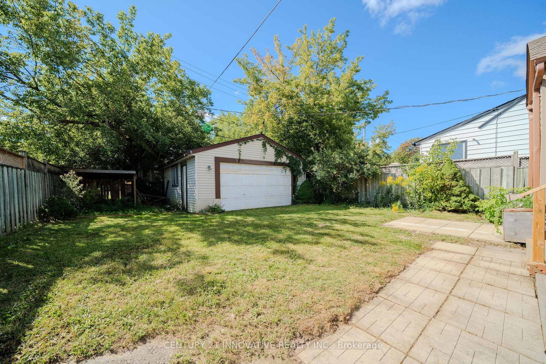
Welcome to this updated, corner lot, detached home nestled in the heart of Central Ajax. A short distance from shopping, transit, major highways, and all the essentials of everyday living. This charming two-bedroom, one- bathroom home offers a warm, inviting atmosphere that feels like home. The renovated kitchen, showcasing a quartz countertop, stainless steel fridge, stove and hood and modern pot lights. Step outside to your own private backyard with a deck, ideal for summer gatherings. This home is move-in ready in a sought-after, family-friendly community. Freshly painted, Windows (2026), hotwater tank (2023), AC (2022).Motivated Seller!
Buy/Sell history for 1 Edward St, Ajax, Ontario
Sale history on this site covers the last 2 years, the window permitted under the TRREB MLS® VOW agreement.
| Date Start | Date End | List Price | Price | Event | Listing ID |
|---|---|---|---|---|---|
| N/A | N/A | $540,000 | N/A | Pc | E13731602 |
Estimated value requires sign in
AI market estimates use sold comparables and are available after you sign in and accept MLS® VOW terms.
Large Window · Vinyl Floor
Level: Main
Combined W/Dining · Vinyl Floor · Pot Lights
Level: Main
Combined W/Kitchen · Vinyl Floor
Level: Main
Window · Vinyl Floor · Closet
Level: Main
Window · Vinyl Floor · Closet
Level: Main
W/O To Deck
Level: Main
Level not provided
Comparable sales require sign in
Closing prices and sold comps are available to registered visitors who accept MLS® VOW terms on this site.
Monthly Payment
$2,476
Total monthly payment
$2,784
Break-even down payment
100%
Expand Neighbourhood demographics to load Statistics Canada census charts.
Expand Market details to load neighbourhood price and activity trends.
$540,000
$540,000
CAD
Estimated market value
The trademarks MLS®, Multiple Listing Service® and the associated logos are owned by CREA and identify the quality of services provided by real estate professionals who are members of CREA.