




Living (5.54 × 5.7)
hardwood floor · Gas Fireplace · Sunken Room
Level: Main

Central West, Ajax, Ontario L1S 6L6
ATTENTION INVESTORS & END-USERS! A rare and remarkable opportunity awaits at this premium Ajax location. This unique property combines classic residential comfort with rare Village Commercial (VC3) zoning, making it the ultimate live/work setup or a high-yielding addition to any investment portfolio.PROPERTY HIGHLIGHTS: The Lot & Structure: Sprawling 4-level side-split architectural design sitting on a massive, deep 75 x 156-foot lot. The Layout: Highly functional multi-level floor plan featuring a spectacular living room, perfect for separating business operations from private living quarters. Parking & Access: Large private driveway accommodating a total of 6 parking spaces, ideal for customer traffic or multi-tenant use. Prime Location: Situated in a high-demand pocket with excellent exposure. Just minutes to Highway 401, Kingston Road, shopping, and local transit.THE UNMATCHED VC3 ZONING ADVANTAGE:This specific commercial zoning permits a wide range of low-intensity business operations directly out of the property, including: Personal Service Shop: High-end hair salon, medical spa, barbershop, or wellness clinic. Professional Office: Boutique law firm, accounting practice, real estate agency, or consulting suite. Art Gallery: Creative studio, fine art gallery, or custom framing storefront. Retail Store(some restrictions).THE INVESTMENT STRATEGY: End-Users: Stop paying expensive commercial leases. Build massive equity by running your business and living under one roof. Investors: Maximize your return on investment (ROI) by capitalizing on dual rental streams from two separate tenants.
Buy/Sell history for 10 Rotherglen Rd, Ajax, Ontario
Sale history on this site covers the last 2 years, the window permitted under the TRREB MLS® VOW agreement.
| Date Start | Date End | List Price | Price | Event | Listing ID |
|---|---|---|---|---|---|
| N/A | N/A | $898,888 | N/A | Pc | E13606814 |
Estimated value requires sign in
AI market estimates use sold comparables and are available after you sign in and accept MLS® VOW terms.
hardwood floor · Gas Fireplace · Sunken Room
Level: Main
Heated Floor · Open Concept · Bay Window
Level: Main
hardwood floor · Eat-In Kitchen · Ceramic Back Splash
Level: Main
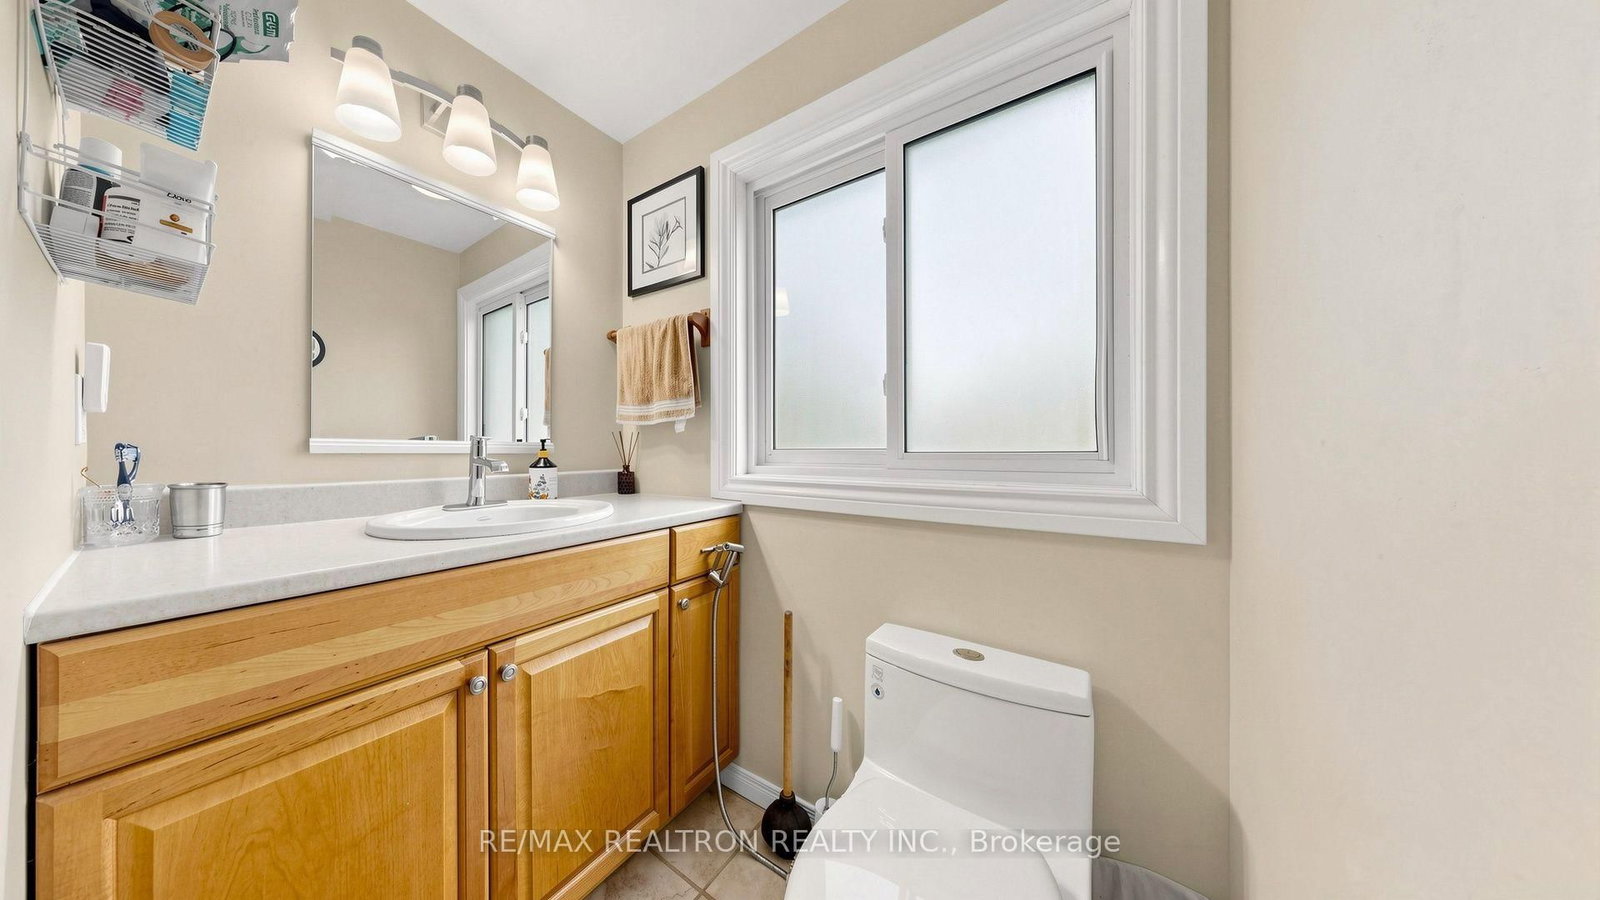
Ceramic Floor · Mirrored Closet
Level: Main
hardwood floor · 3 Pc Ensuite · Double Closet
Level: Upper
hardwood floor · Closet · Large Window
Level: Upper
hardwood floor · Closet · Large Window
Level: Upper
Laminate · Fireplace · Above Grade Window
Level: Lower
Laminate · Semi Ensuite · Above Grade Window
Level: Lower
Ceramic Floor · L-Shaped Room
Level: Lower
Ceramic Floor · Combined W/Laundry · Above Grade Window
Level: Lower
Comparable sales require sign in
Closing prices and sold comps are available to registered visitors who accept MLS® VOW terms on this site.
Monthly Payment
$4,121
Total monthly payment
$4,790
Break-even down payment
100%
Expand Neighbourhood demographics to load Statistics Canada census charts.
Expand Market details to load neighbourhood price and activity trends.
$898,888
$898,888
CAD
Estimated market value
The trademarks MLS®, Multiple Listing Service® and the associated logos are owned by CREA and identify the quality of services provided by real estate professionals who are members of CREA.