


Living (5.72 × 7.01)
hardwood floor · W/O To Balcony · Gas Fireplace
Level: Upper

South East, Ajax, Ontario L1S 1A3
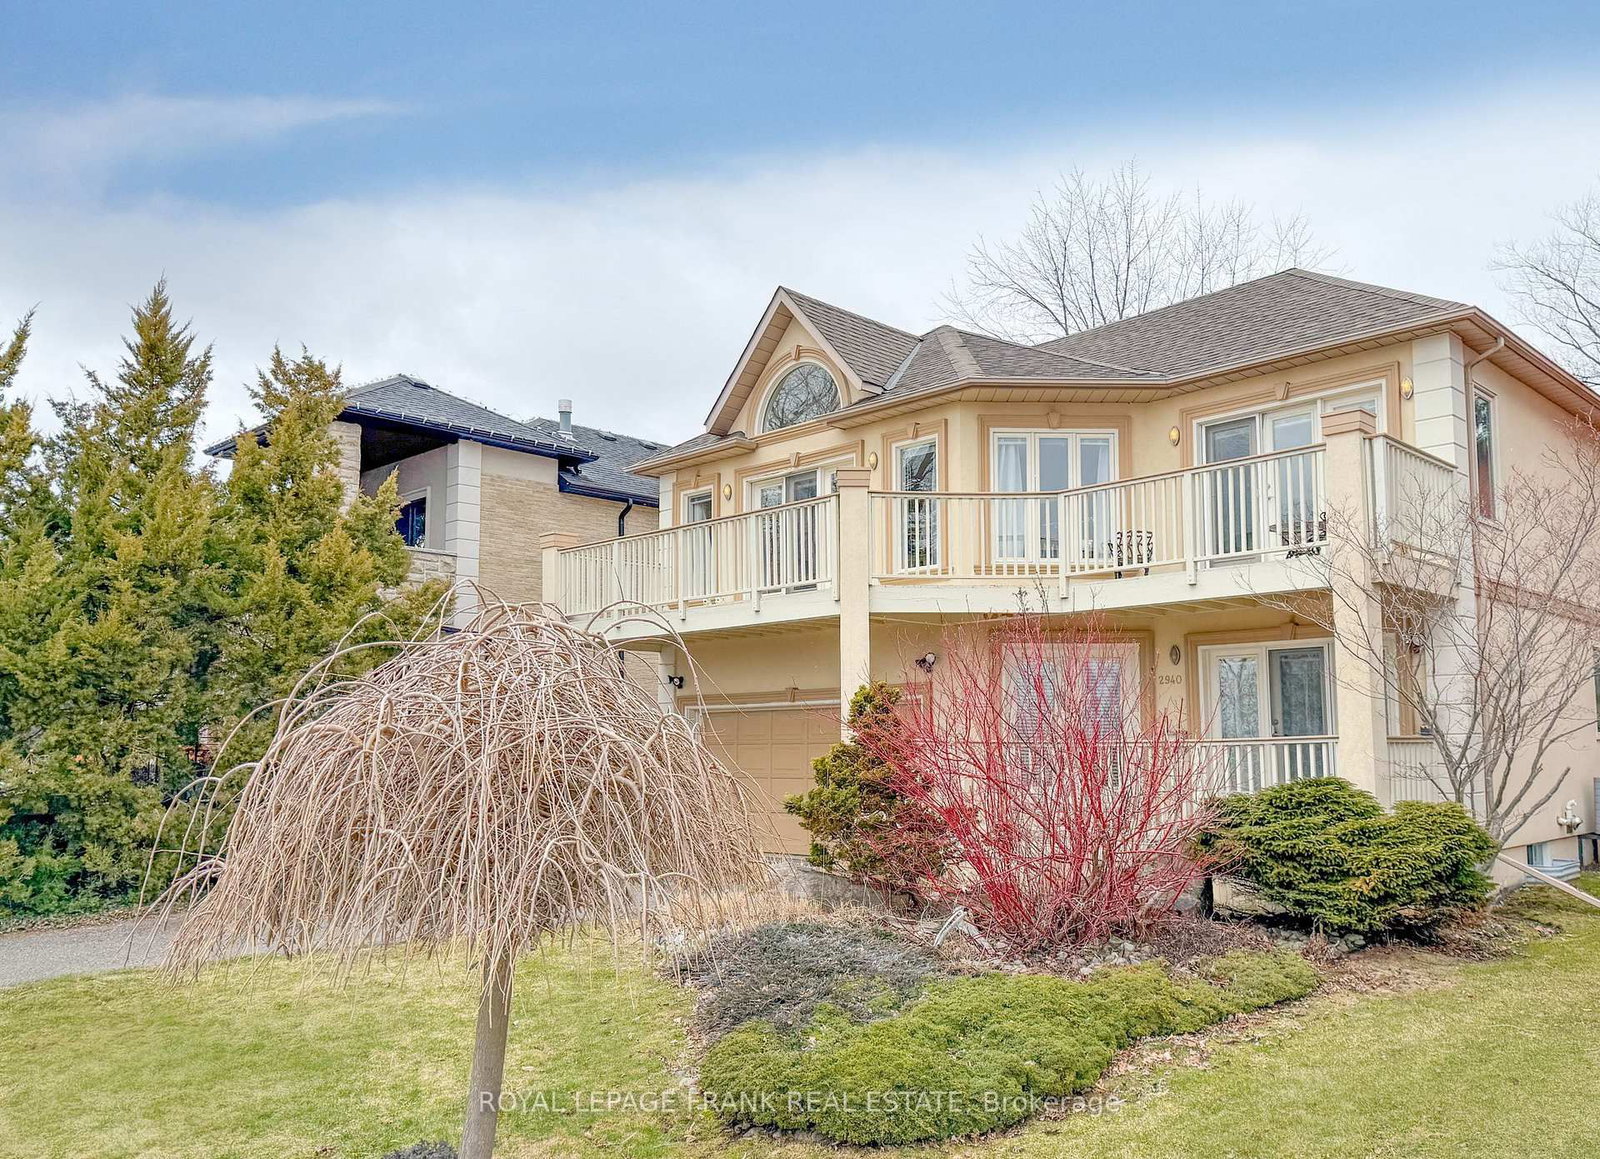
Spectacular and unobstructed lake views just steps from the front door of this beautiful 2865 sqft custom built executive home. Directly across from waterfront walking and biking paths. A bright open concept home featuring skylights, crown mouldings, walkouts to full length balcony, gas fireplace, air conditioning, central vacuum and 3/4 inch maple hardwood floors throughout, entrance to 2 car garage from laundry room which includes pet bath area.
Buy/Sell history for 2940 Lakeview Blvd, Ajax, Ontario
Sale history on this site covers the last 2 years, the window permitted under the TRREB MLS® VOW agreement.
| Date Start | Date End | List Price | Price | Event | Listing ID |
|---|---|---|---|---|---|
| N/A | N/A | $1,799,000 | N/A | Pc | E12924074 |
Estimated value requires sign in
AI market estimates use sold comparables and are available after you sign in and accept MLS® VOW terms.
hardwood floor · W/O To Balcony · Gas Fireplace
Level: Upper
hardwood floor · O/Looks Living · Combined W/Dining
Level: Upper
hardwood floor · Pantry · Combined W/Kitchen
Level: Upper
W/O To Balcony · 5 Pc Ensuite · Double Closet
Level: Upper
hardwood floor · Closet · Window
Level: Upper
hardwood floor · French Doors · W/O To Porch
Level: Main
hardwood floor · Closet · Large Window
Level: Main
hardwood floor · W/O To Deck · O/Looks Backyard
Level: Main
W/O To Garage · Closet
Level: Main
Comparable sales require sign in
Closing prices and sold comps are available to registered visitors who accept MLS® VOW terms on this site.
Monthly Payment
$8,247
Total monthly payment
$9,329
Break-even down payment
100%
Expand Neighbourhood demographics to load Statistics Canada census charts.
Expand Market details to load neighbourhood price and activity trends.
$1,799,000
$1,799,000
CAD
Estimated market value
The trademarks MLS®, Multiple Listing Service® and the associated logos are owned by CREA and identify the quality of services provided by real estate professionals who are members of CREA.