

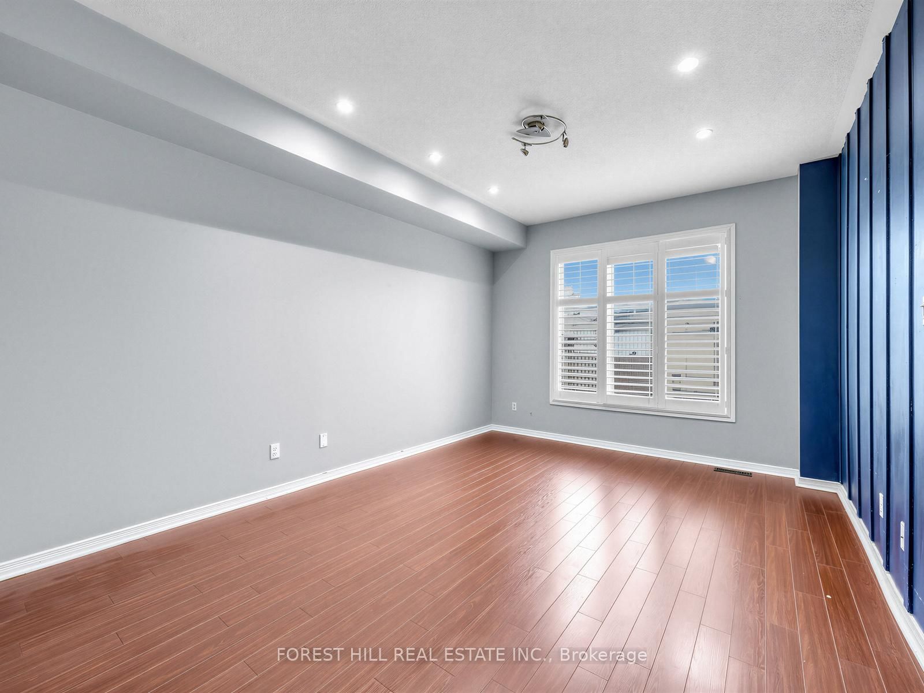
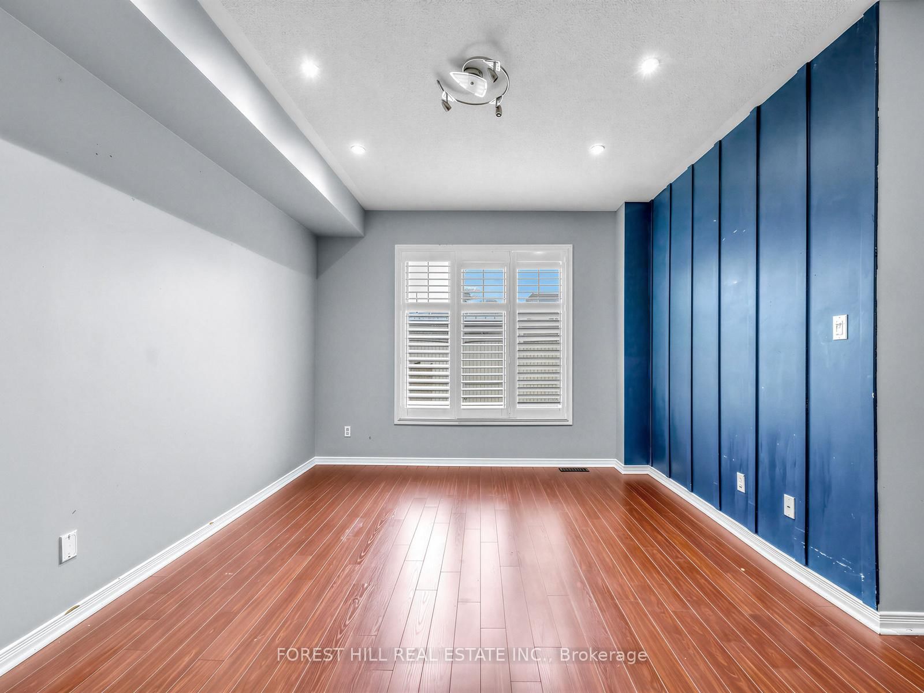

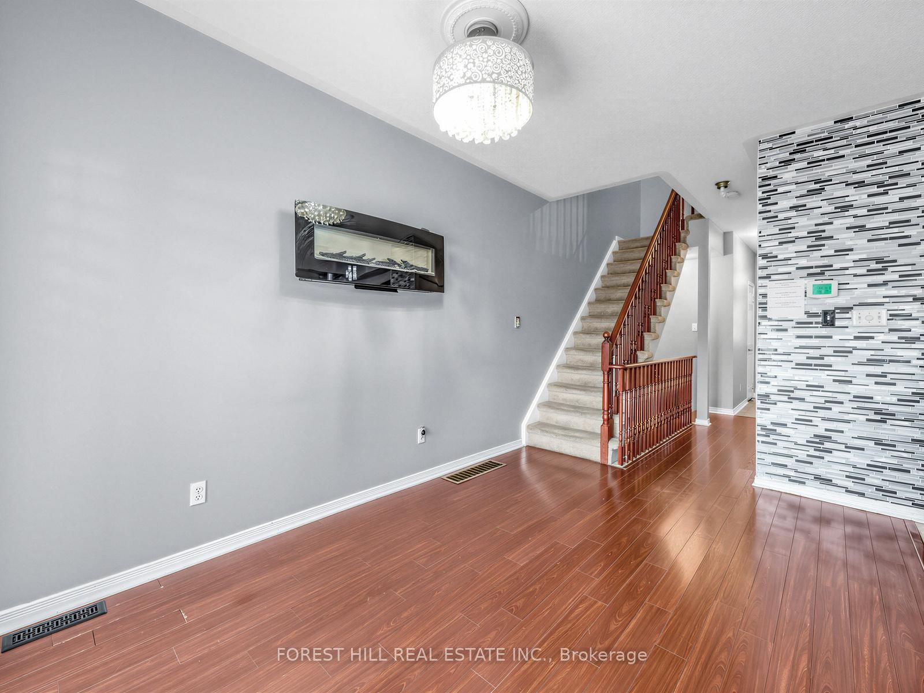

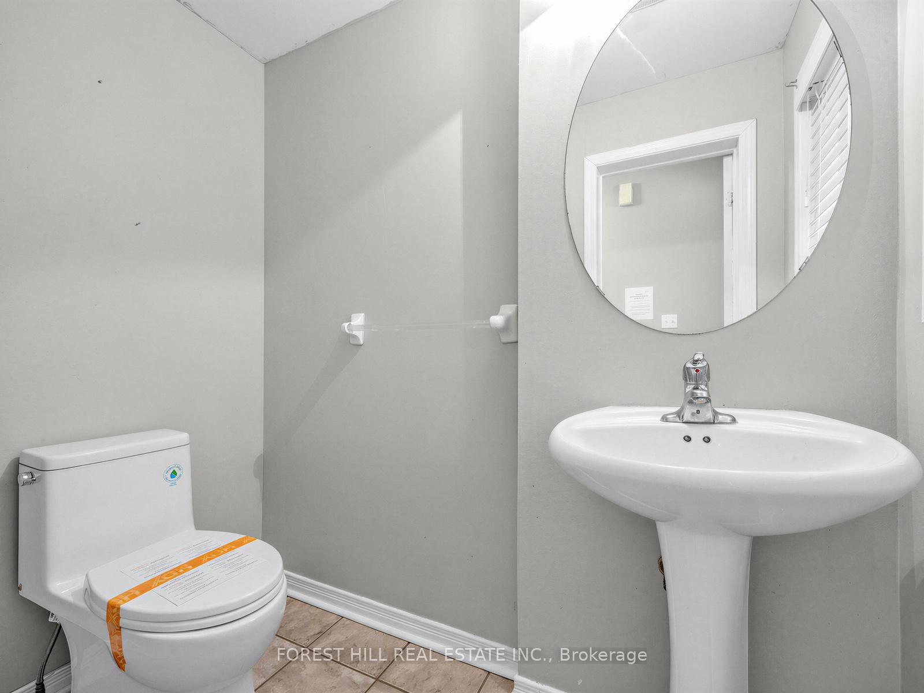







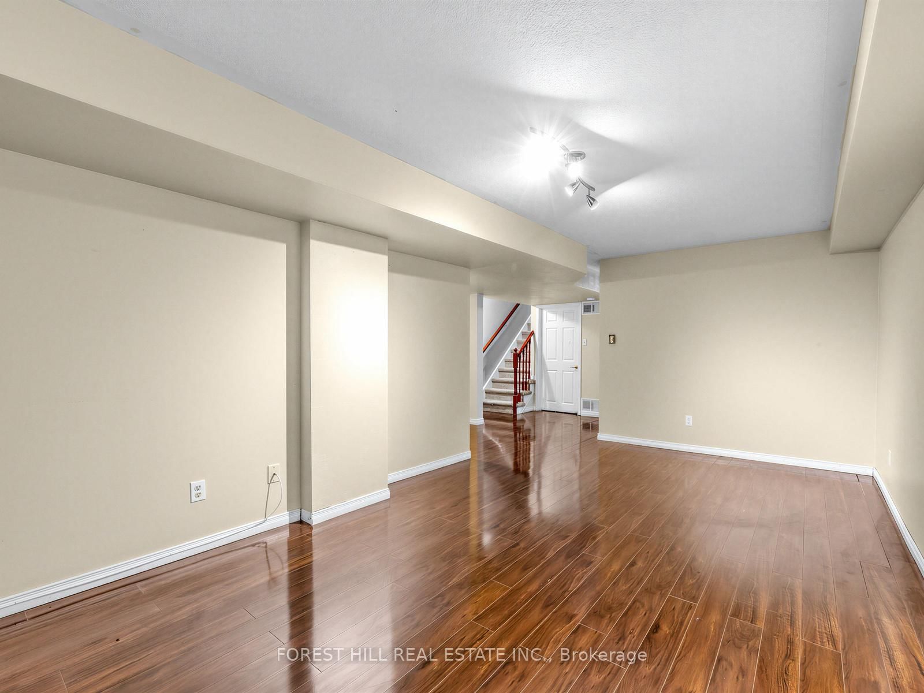
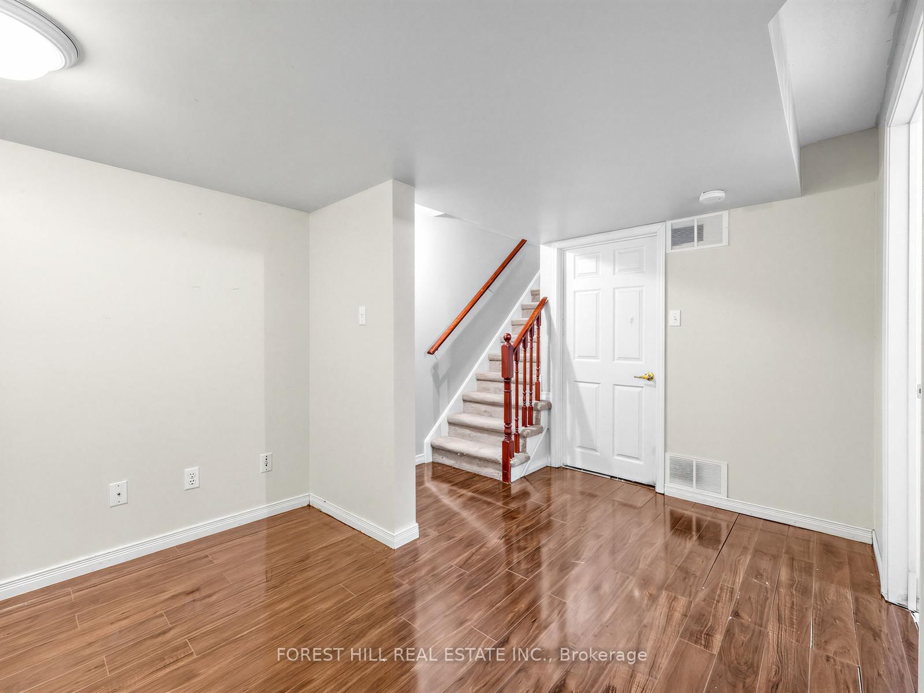
Family (0.0 × 0.0)
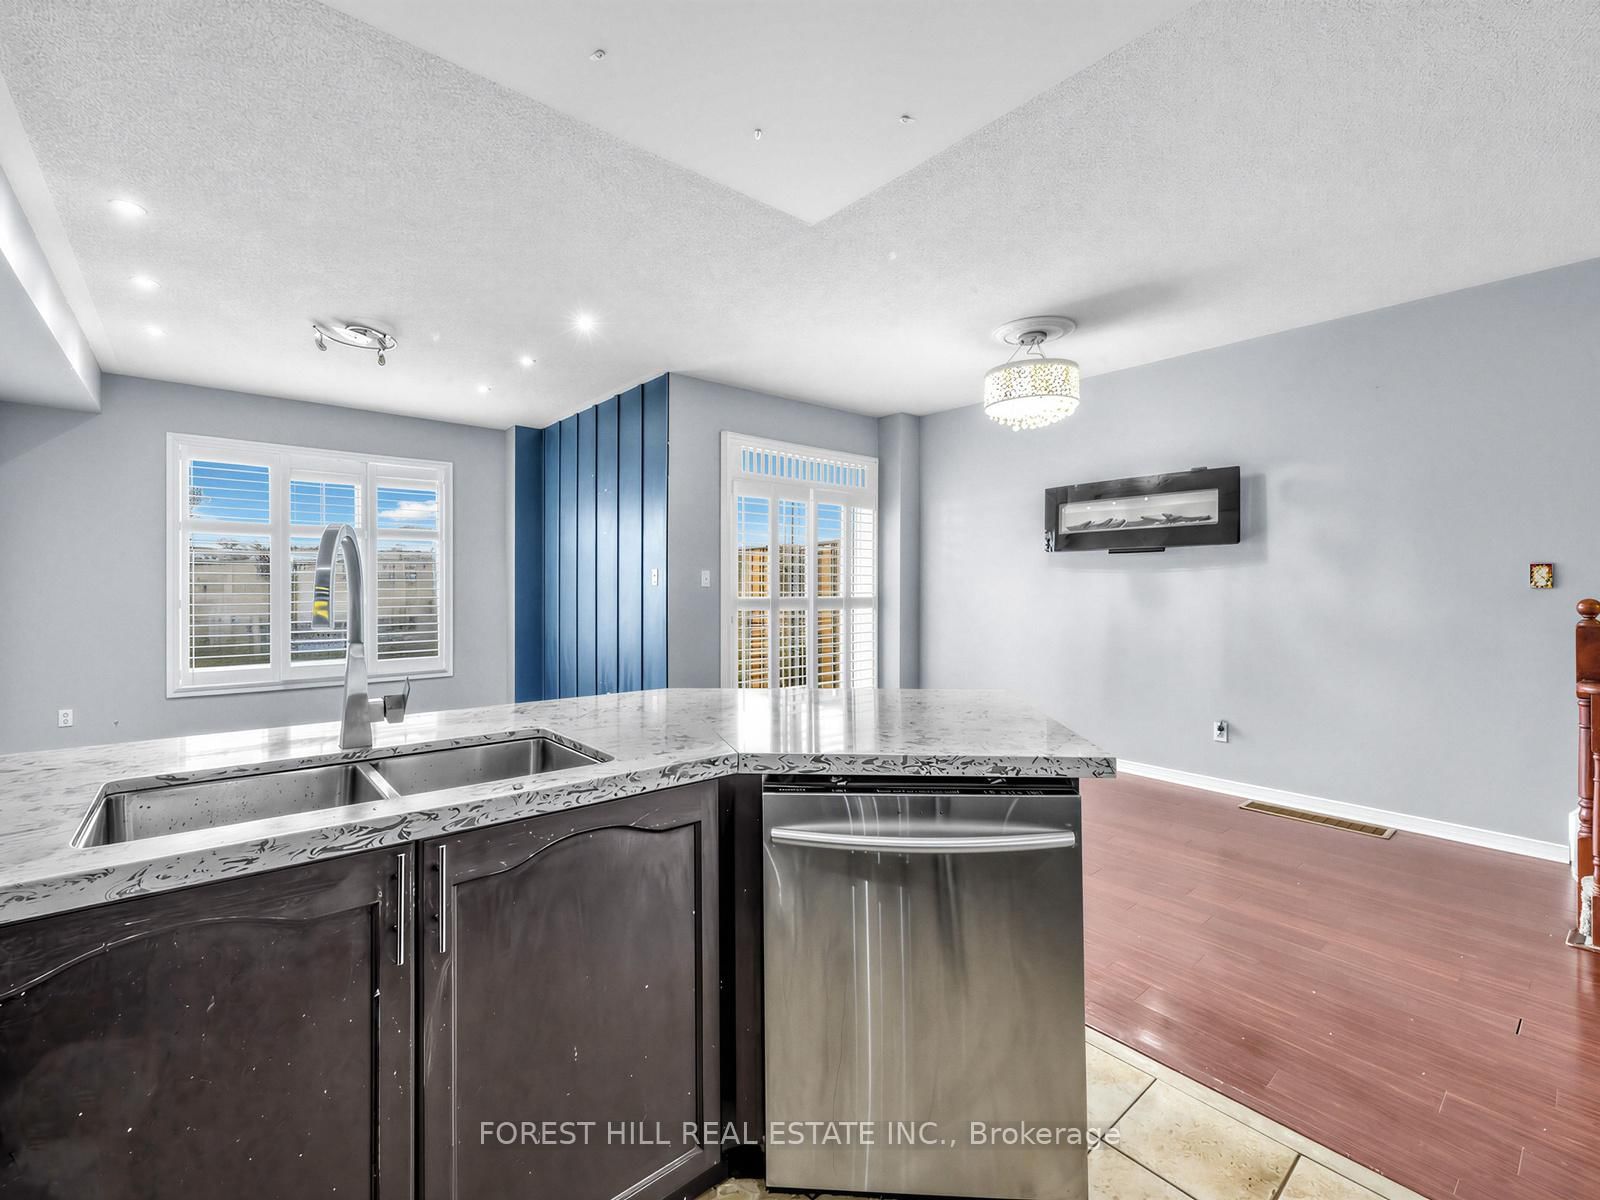
Combined W/Dining · Pot Lights · Laminate
Level: Main

South East, Ajax, Ontario L1S 7T3
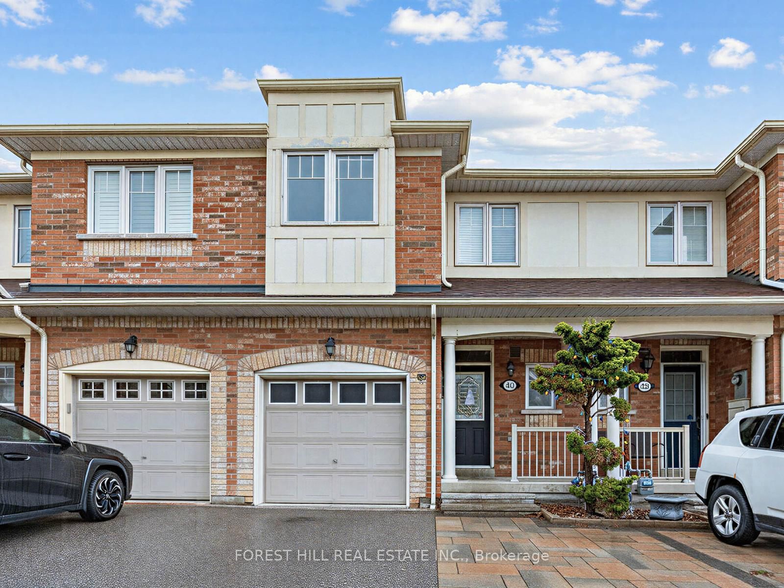
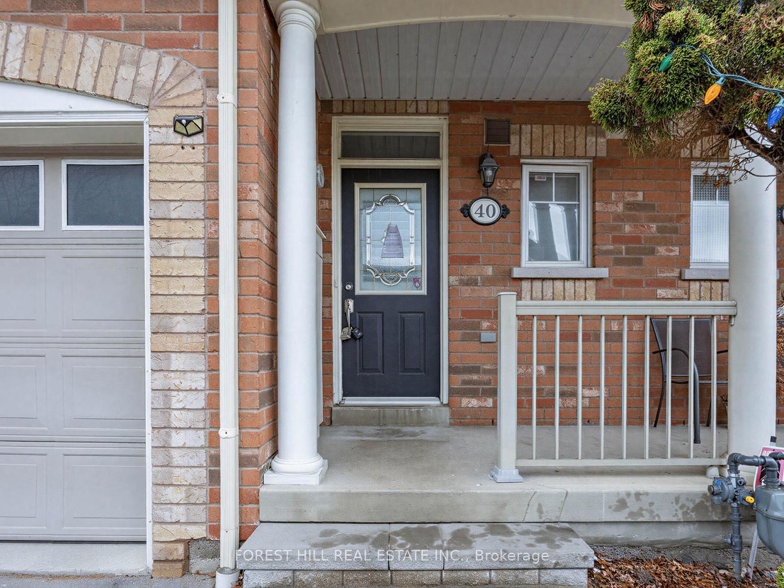
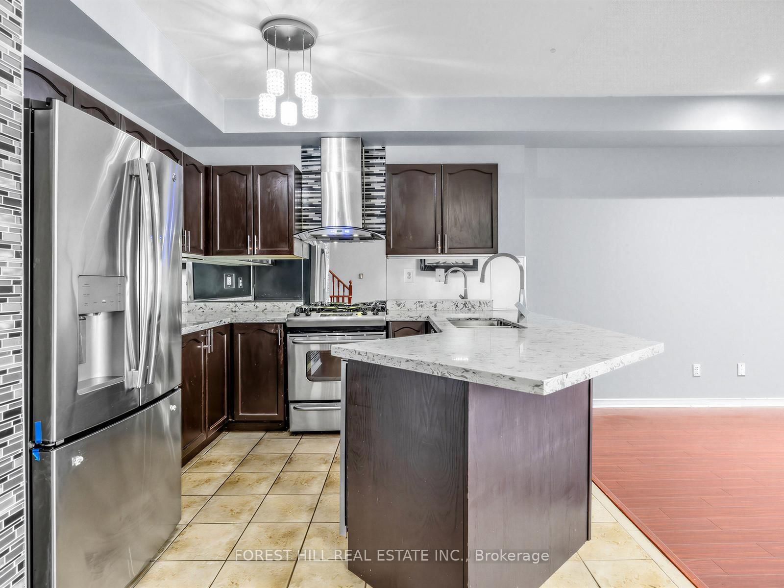
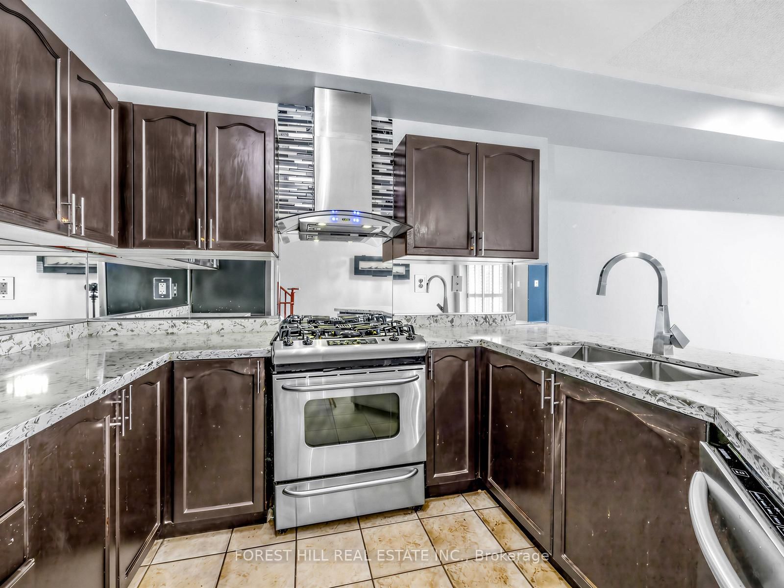
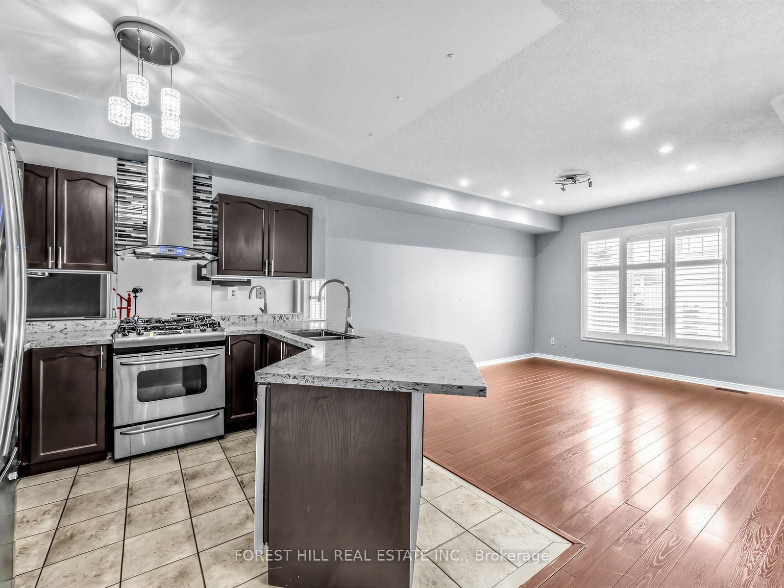
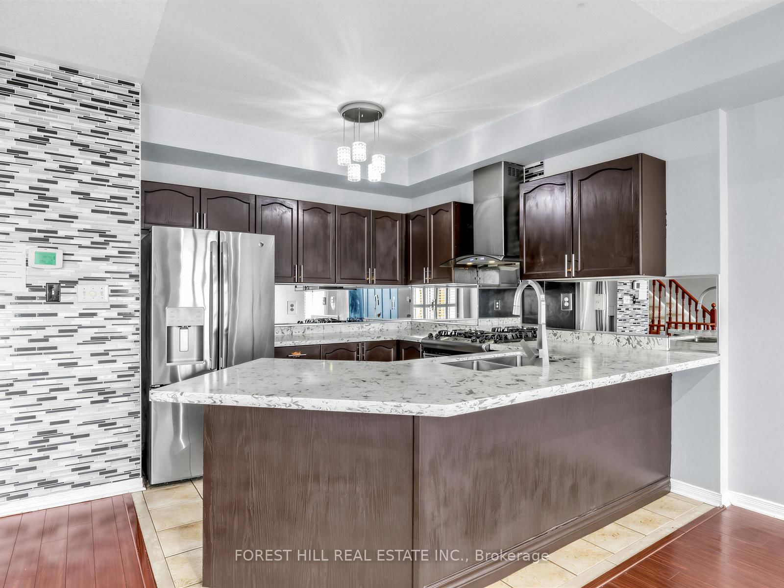
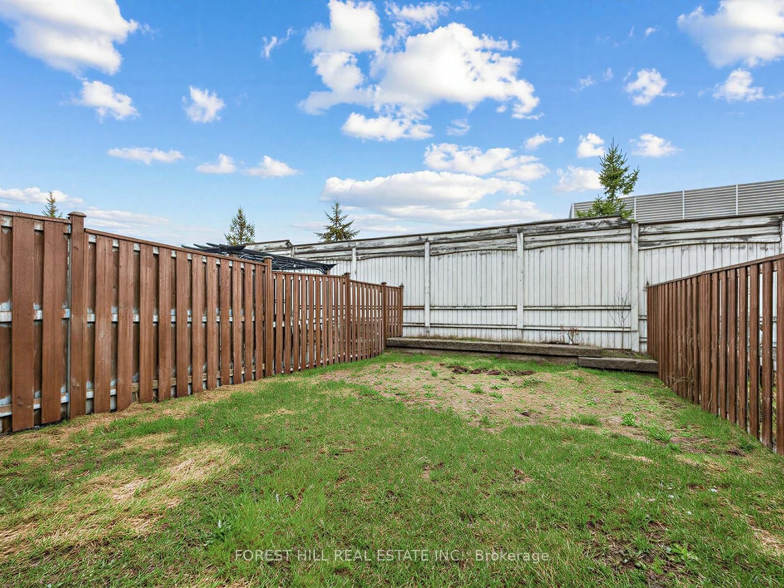
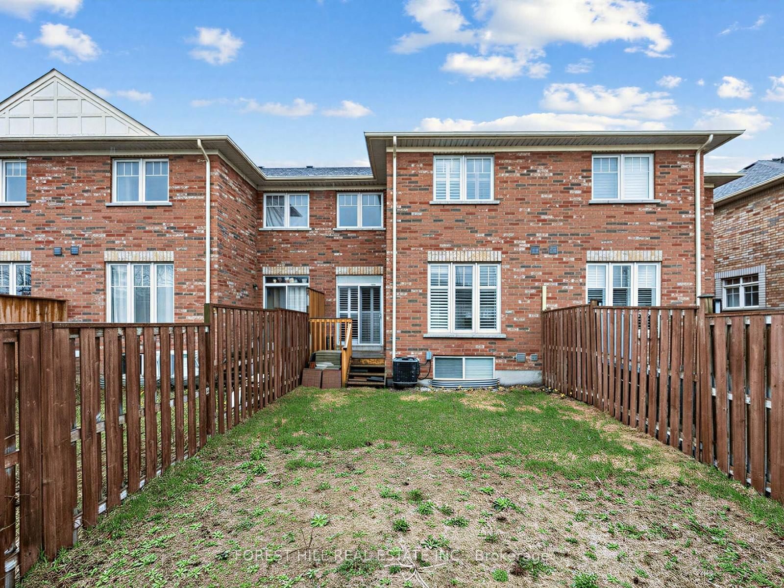
Welcome to this well-maintained 3-bedroom, 3-bathroom townhouse offering a spacious and functional layout. Featuring a large kitchen with ceramic flooring and granite countertops, this home is perfect for comfortable family living and entertaining. The open-concept dining area is enhanced with dimmable pot lights, creating a warm and inviting atmosphere. Enjoy a walk-out to the deck and a private backyard, ideal for relaxing or entertaining outdoors. Conveniently located close to all amenities including schools, shopping, library, and public transit. Just minutes to the waterfront, Highway 401, and Ajax Hospital, this property offers excellent accessibility for commuters and families alike. A fantastic opportunity in a highly desirable and convenient location-don't miss out!
Buy/Sell history for 40 Croker Dr, Ajax, Ontario
Sale history on this site covers the last 2 years, the window permitted under the TRREB MLS® VOW agreement.
| Date Start | Date End | List Price | Price | Event | Listing ID |
|---|---|---|---|---|---|
| N/A | N/A | $694,000 | N/A | Pc | E13014606 |
Estimated value requires sign in
AI market estimates use sold comparables and are available after you sign in and accept MLS® VOW terms.
Combined W/Dining · Pot Lights · Laminate
Level: Main
Combined W/Family · Electric Fireplace · W/O To Patio
Level: Main
B/I Appliances · Backsplash · Breakfast Area
Level: Main
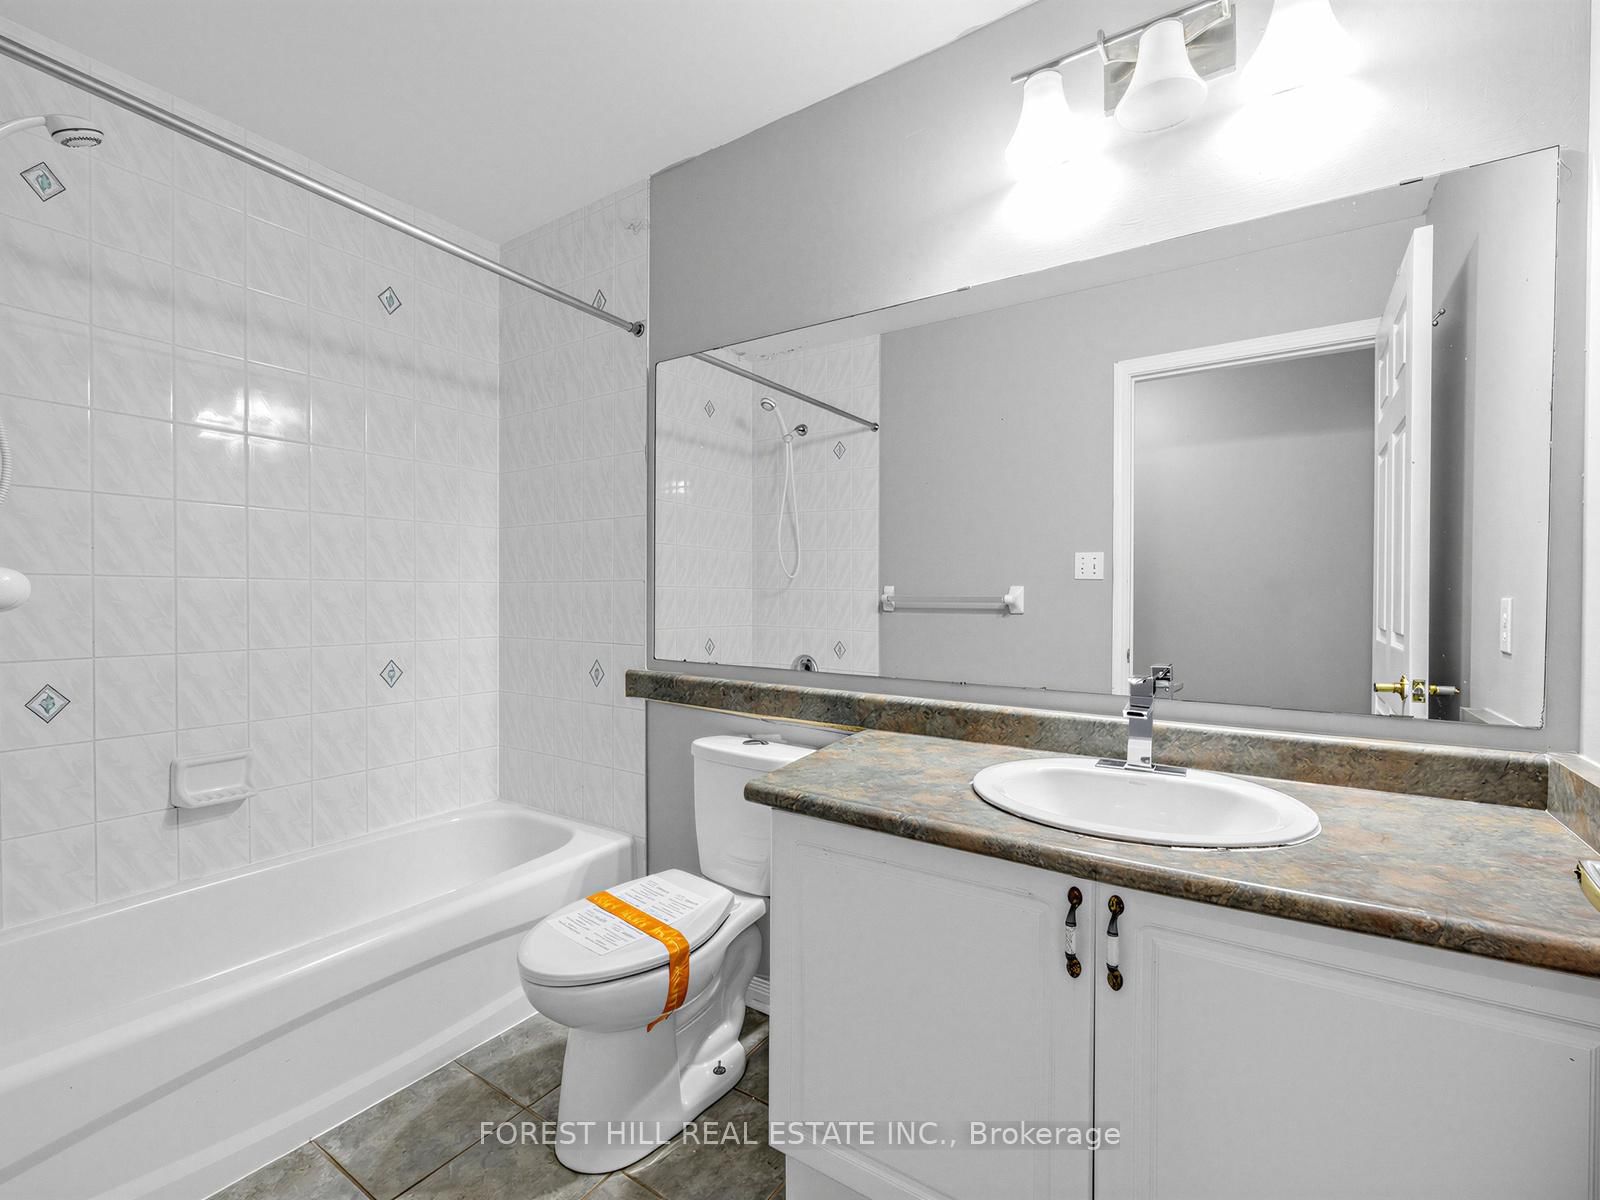
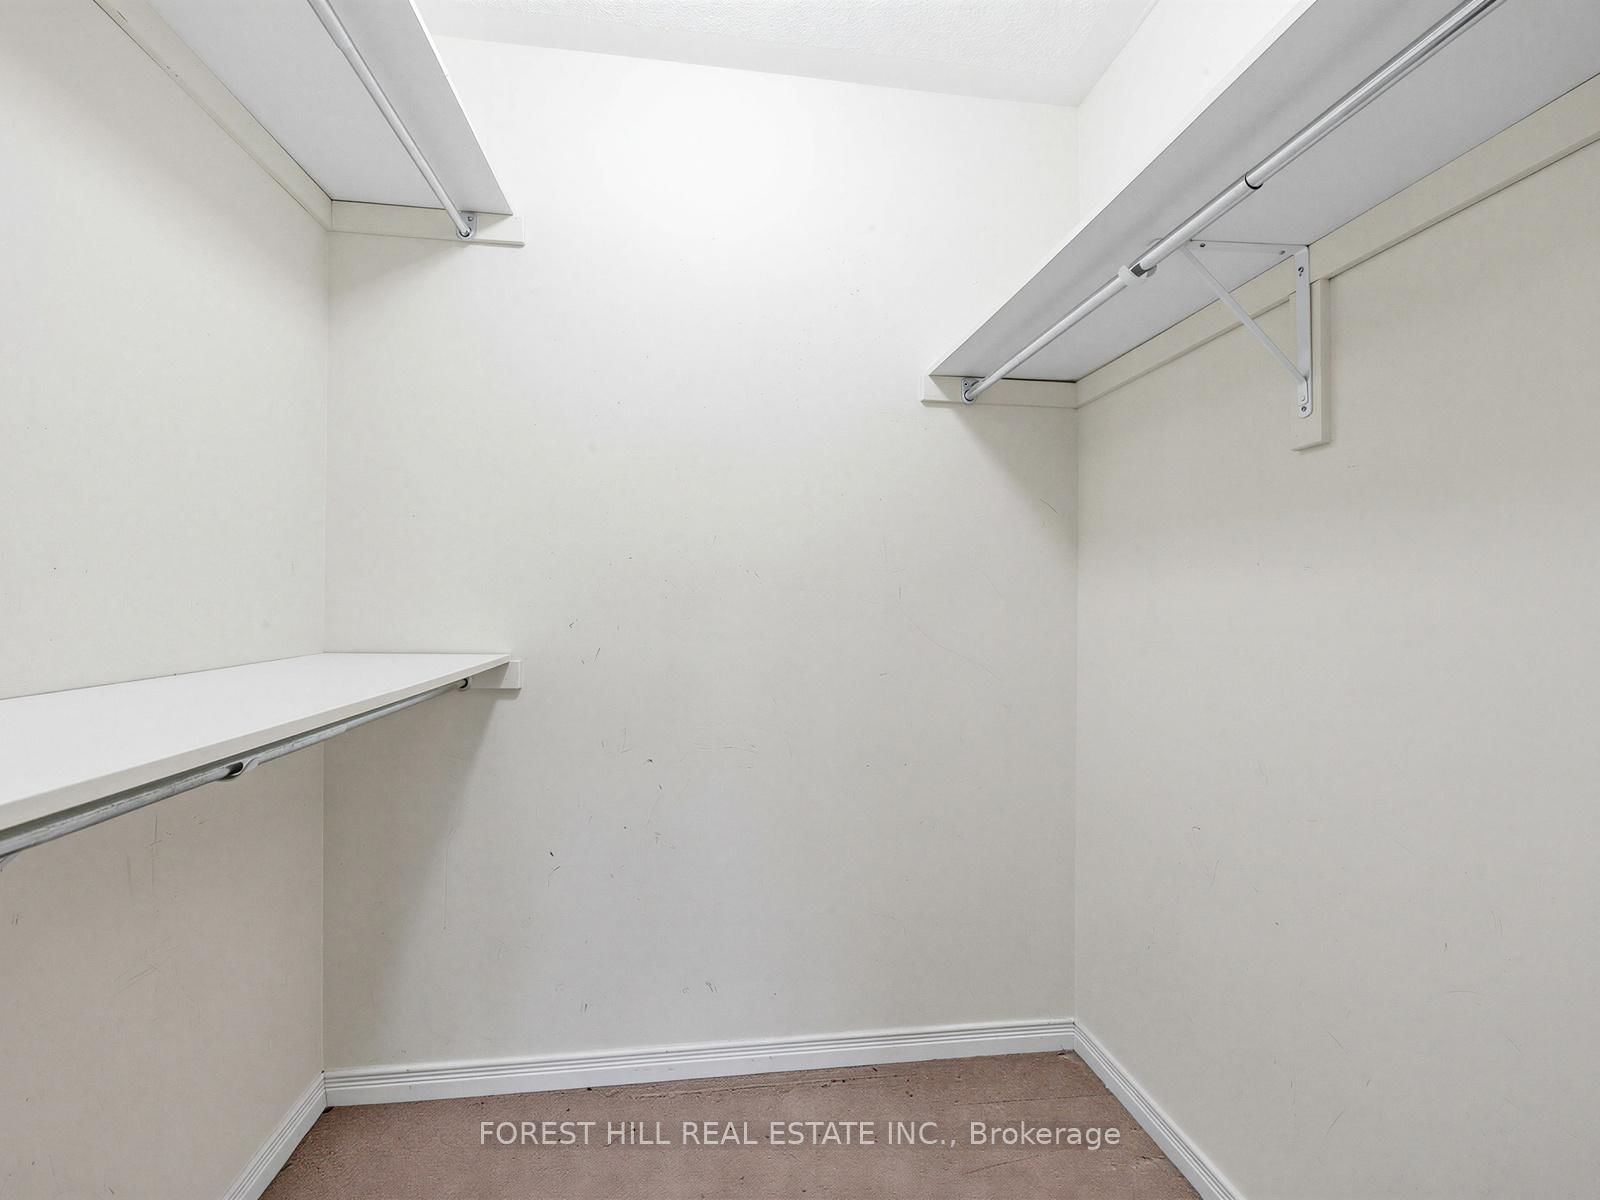
W/I Closet · 4 Pc Bath · Ceiling Fan
Level: 2nd
California Shutters
Level: 2nd
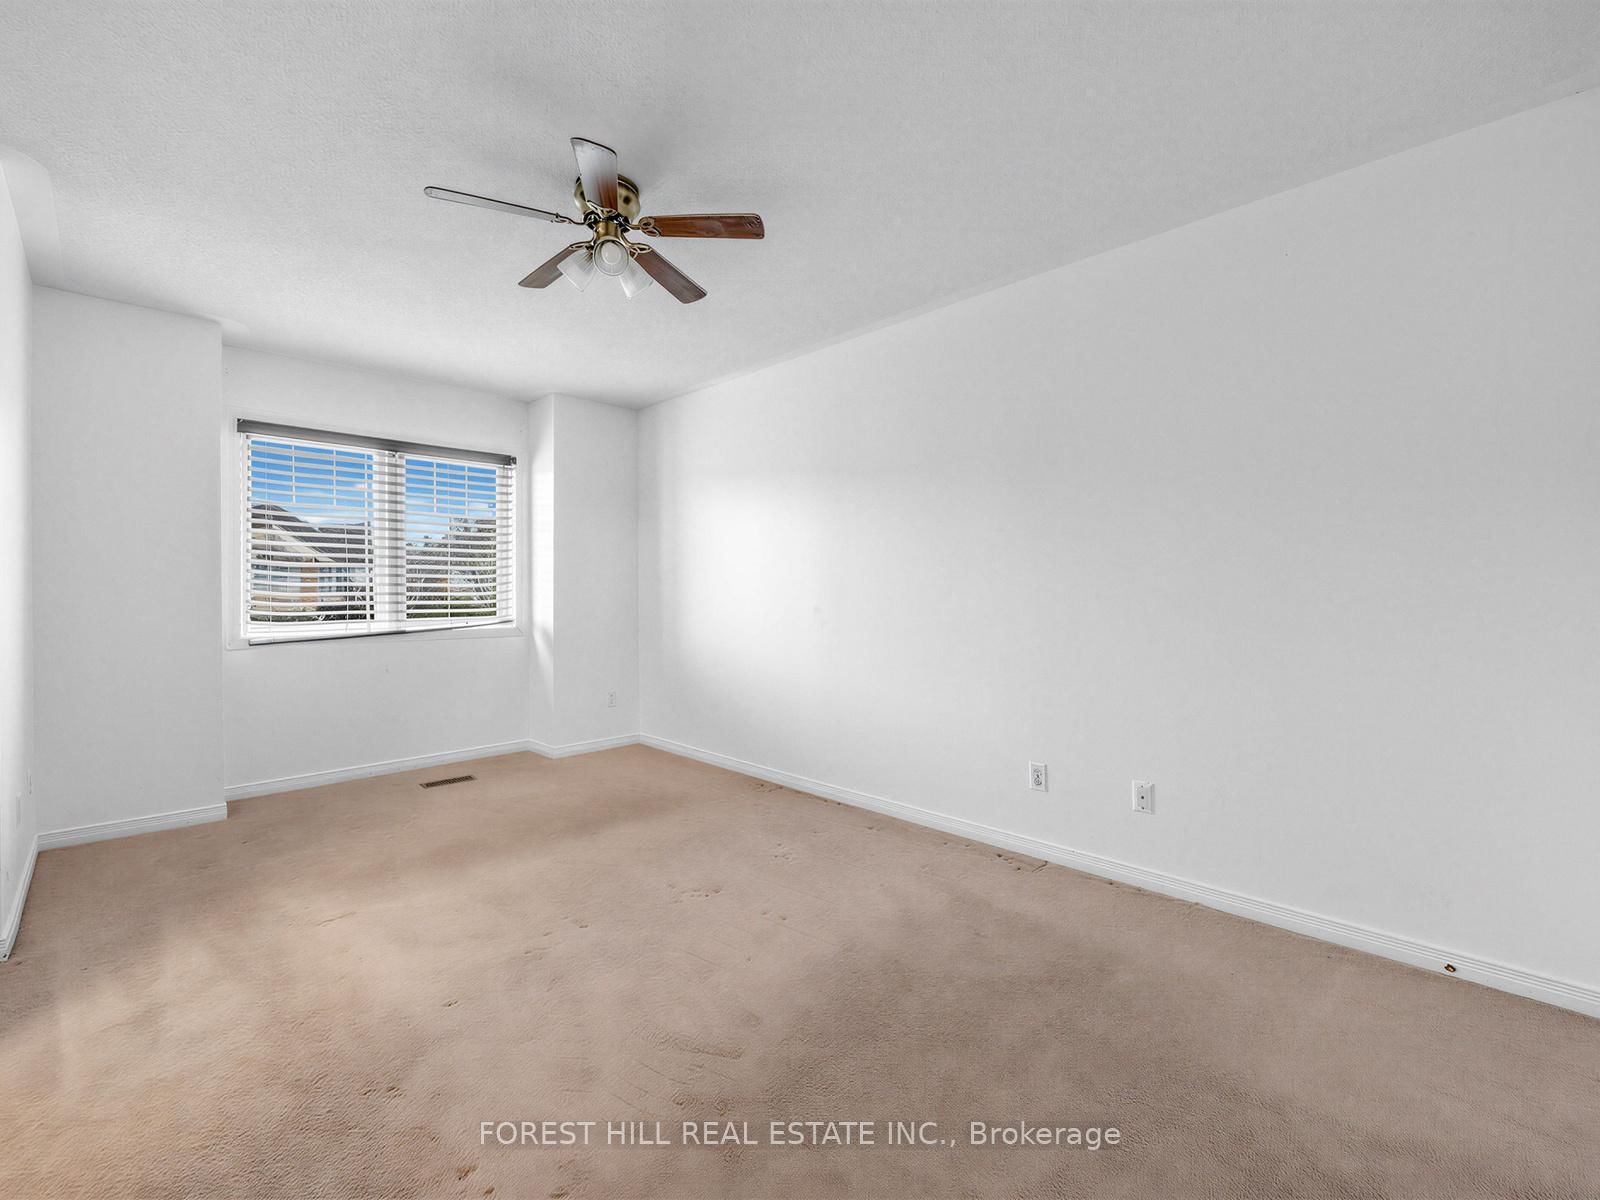
California Shutters · Ceiling Fan
Level: 2nd
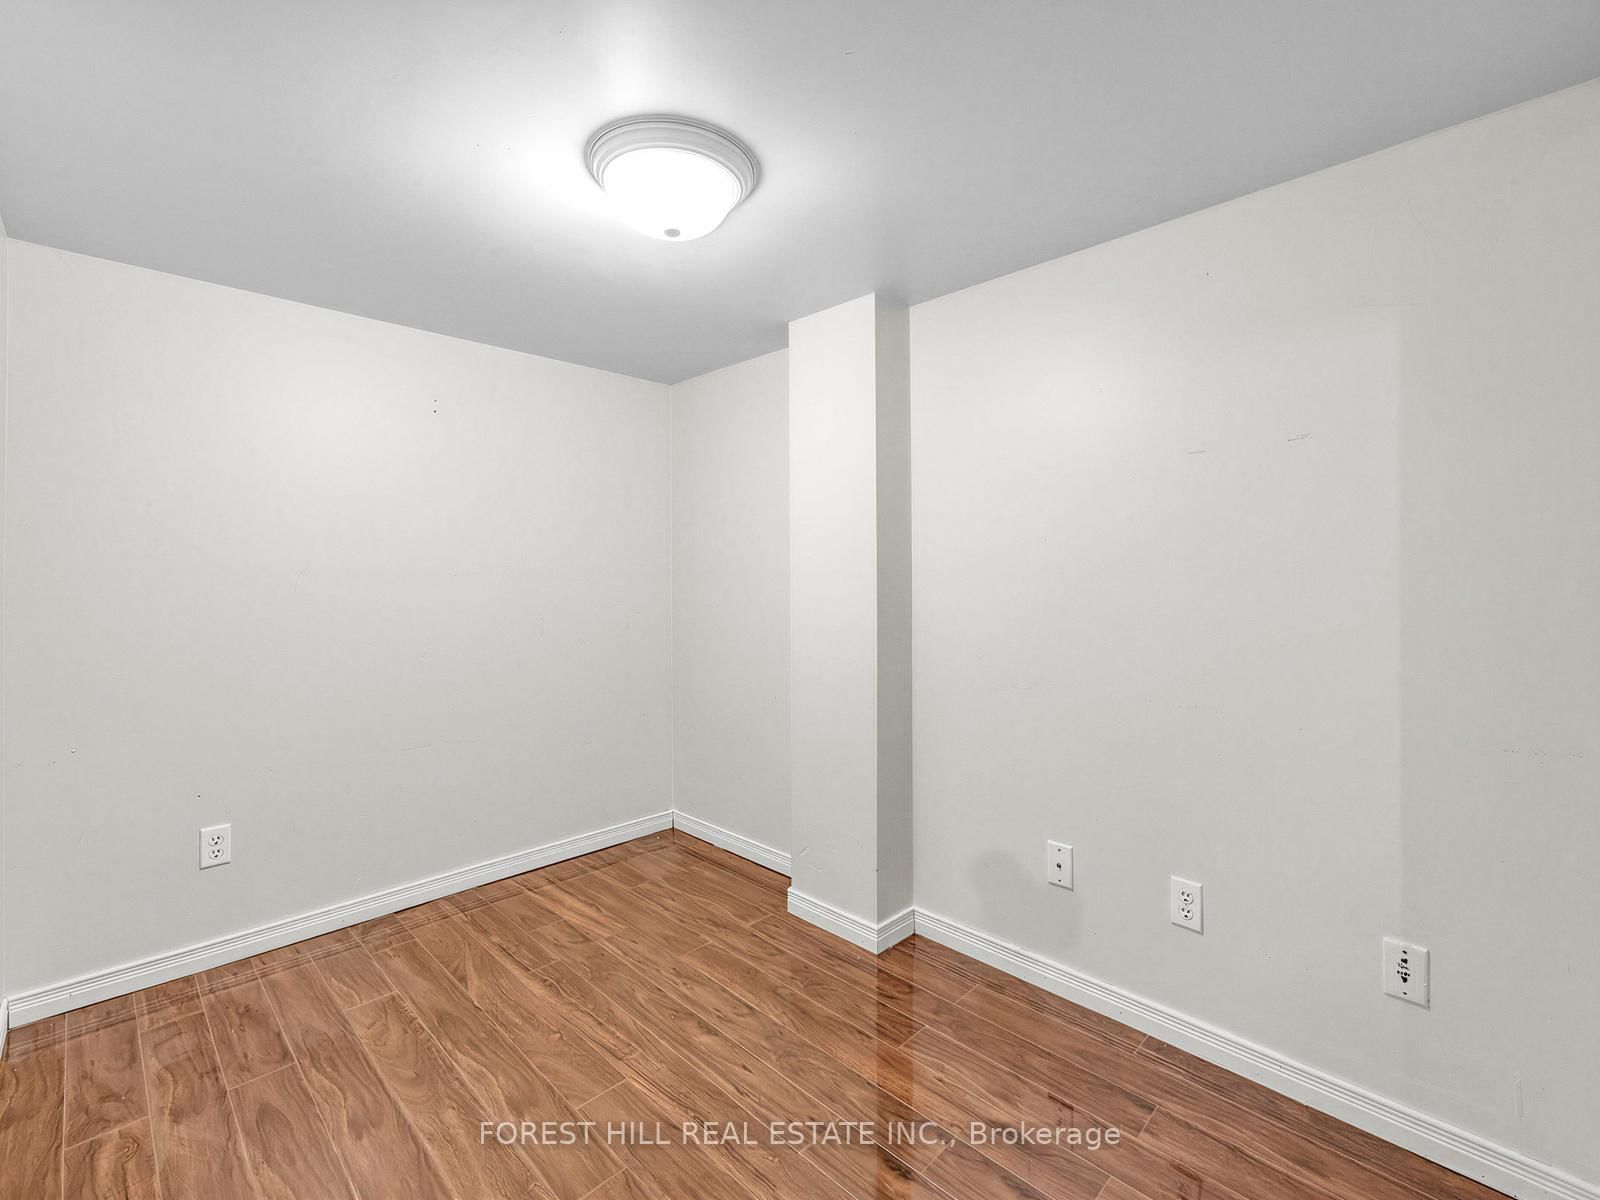
Laminate · Combined W/Library
Level: Lower
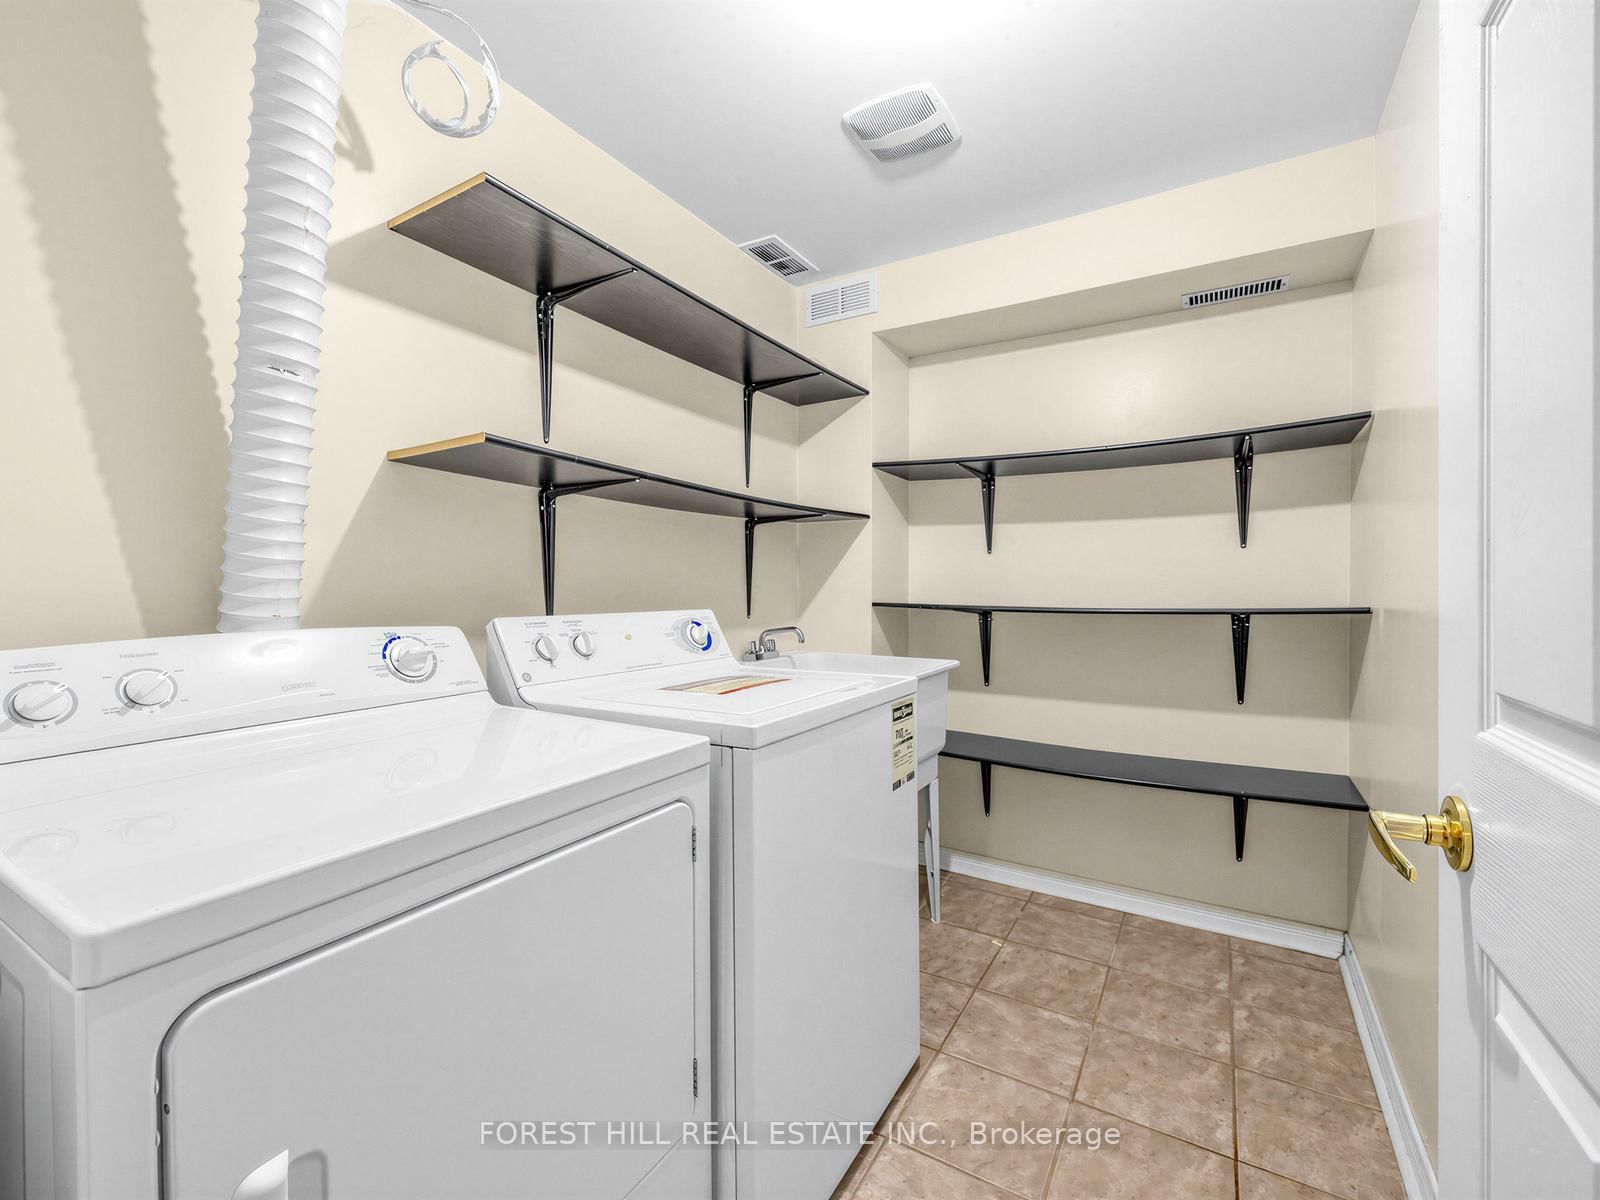
Ceramic Floor · Laundry Sink
Level: Lower
Comparable sales require sign in
Closing prices and sold comps are available to registered visitors who accept MLS® VOW terms on this site.
Monthly Payment
$3,182
Total monthly payment
$3,624
Break-even down payment
100%
Expand Neighbourhood demographics to load Statistics Canada census charts.
Expand Market details to load neighbourhood price and activity trends.
$694,000
$694,000
CAD
Estimated market value
The trademarks MLS®, Multiple Listing Service® and the associated logos are owned by CREA and identify the quality of services provided by real estate professionals who are members of CREA.