
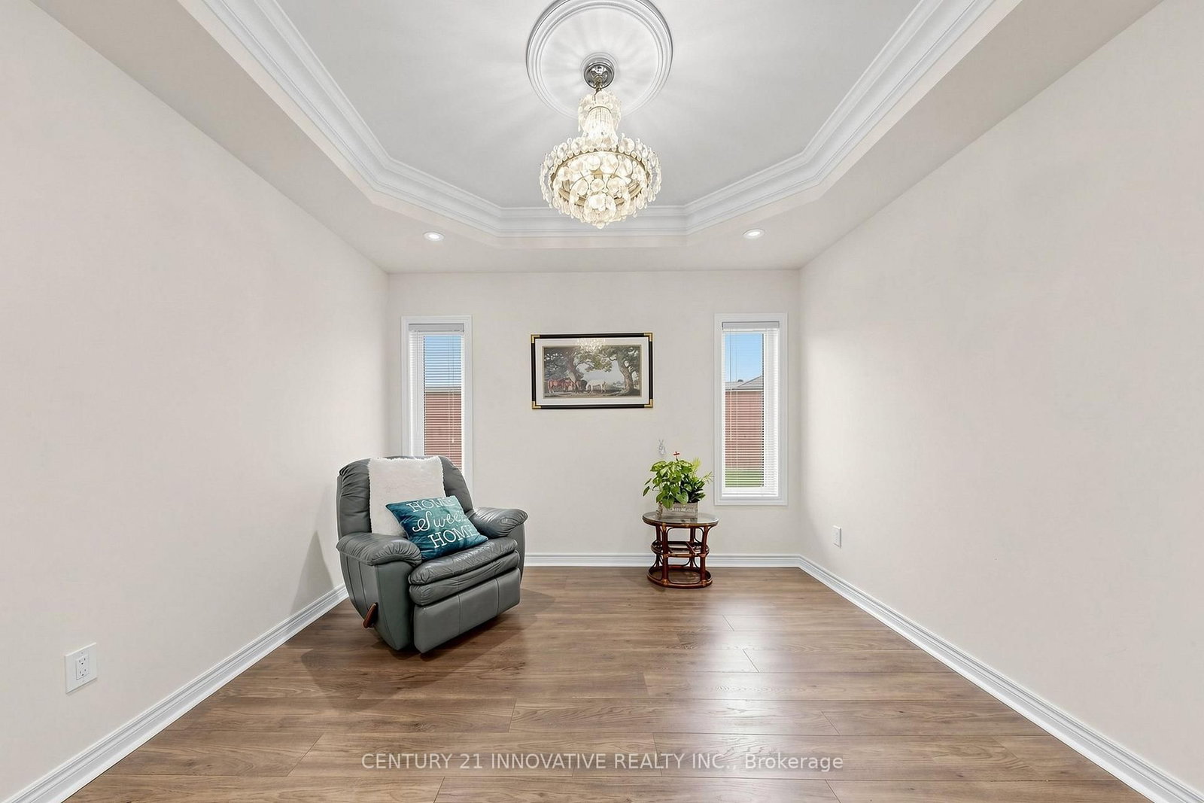

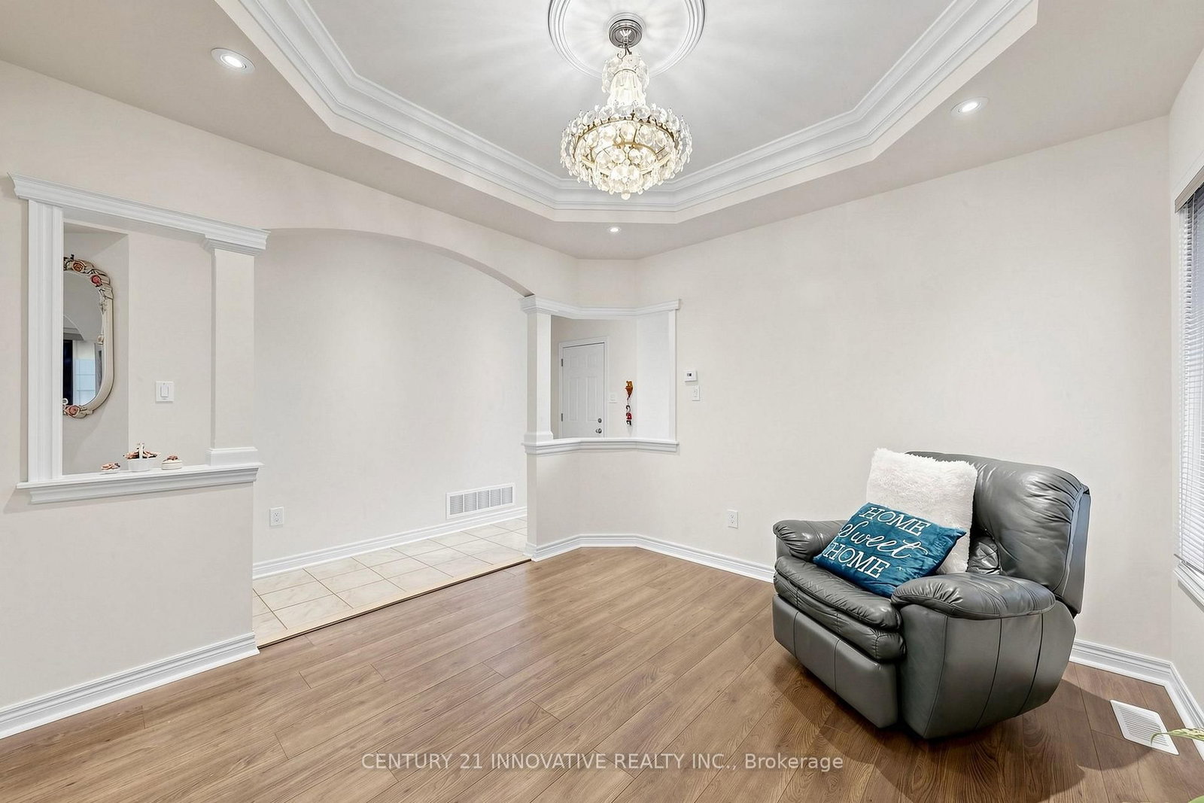
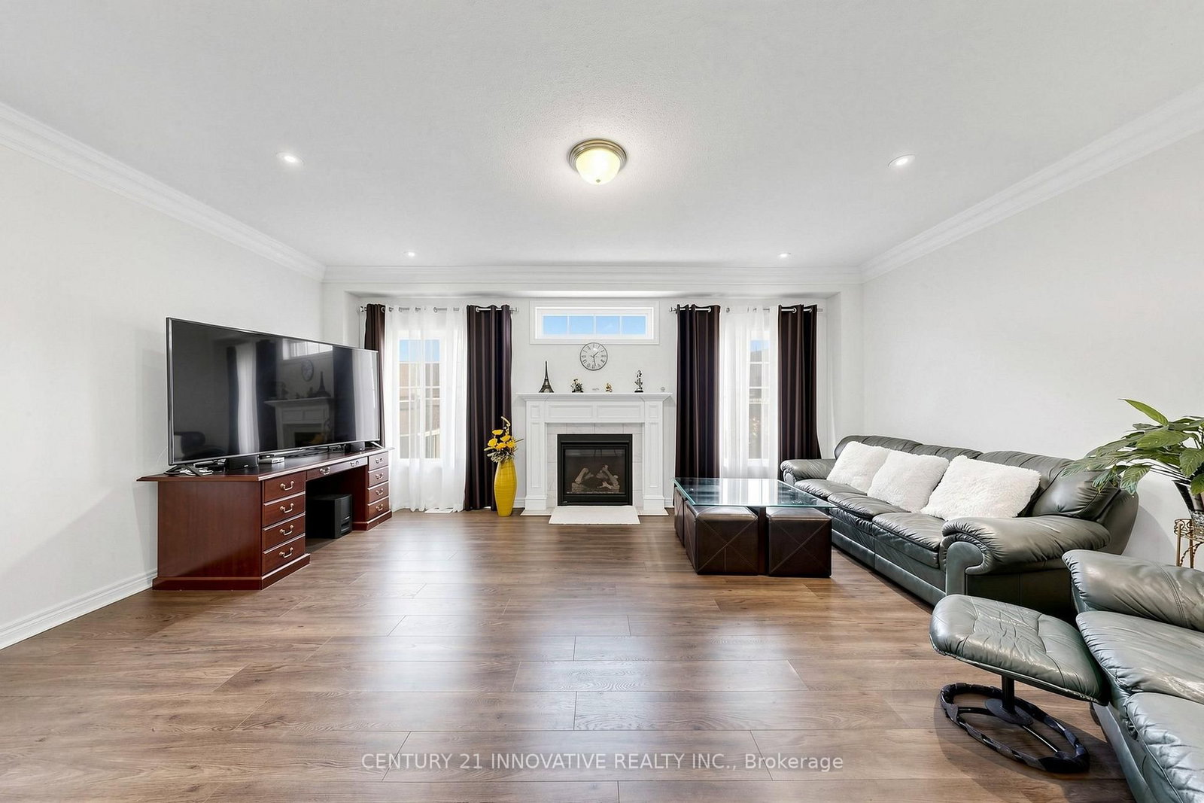


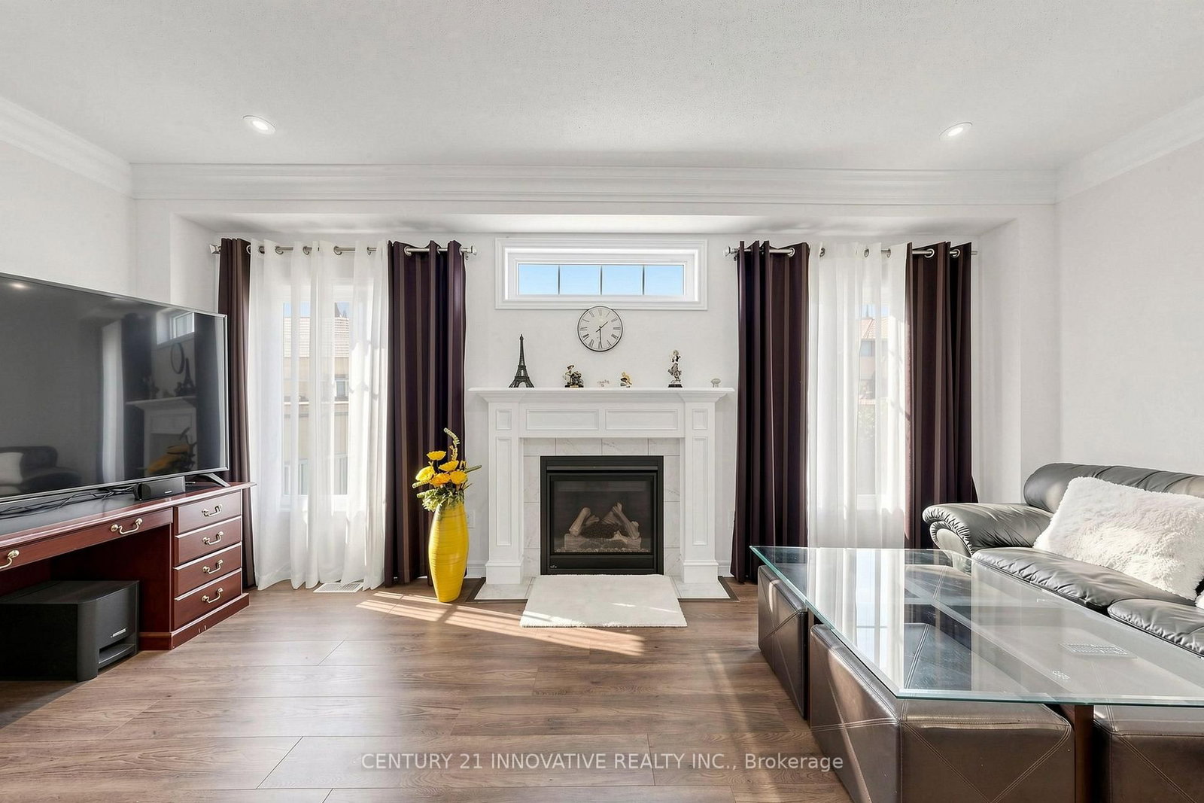











Great Rm (4.8 × 6.0)
hardwood floor · Gas Fireplace · Window
Level: Main

South East, Ajax, Ontario L1Z 0C6
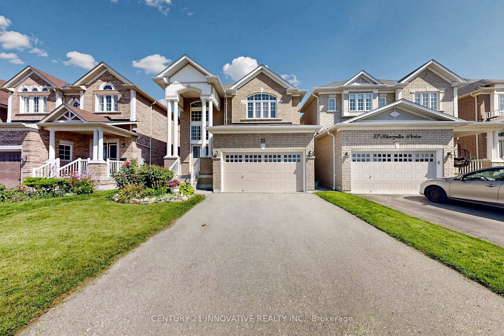
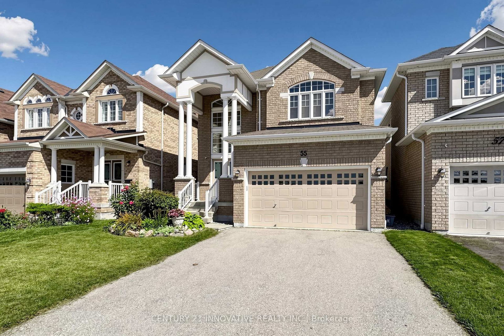
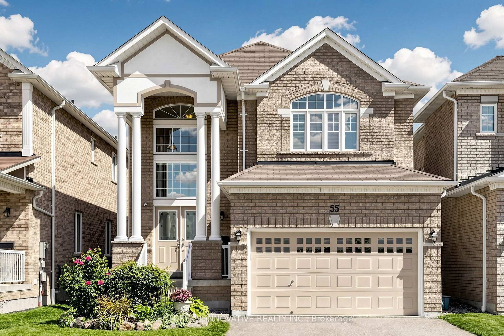
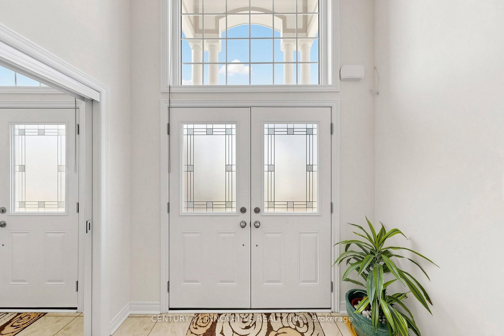
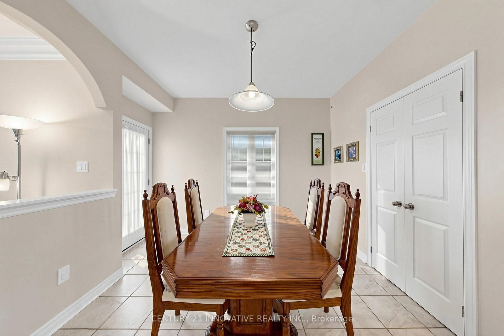
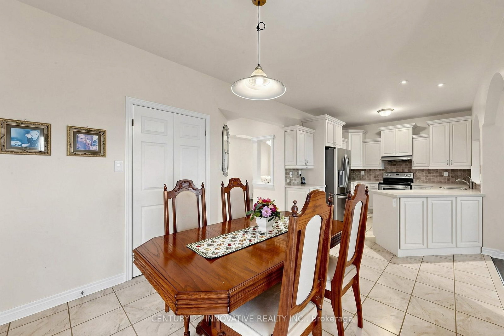
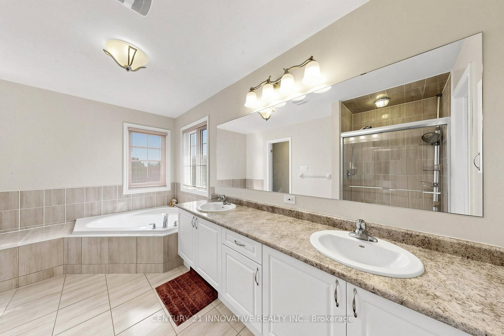
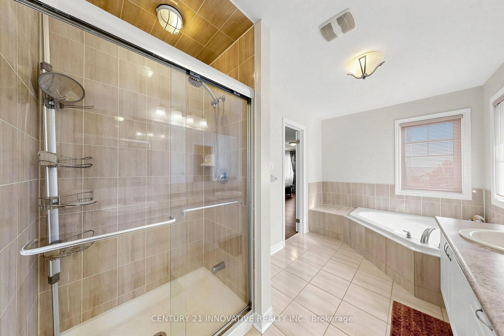
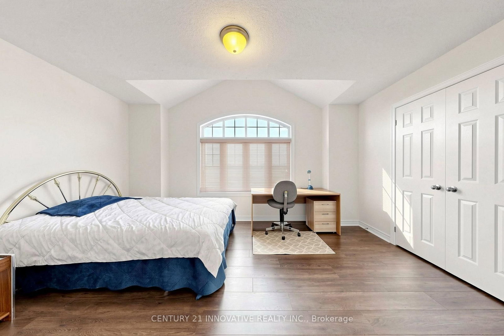
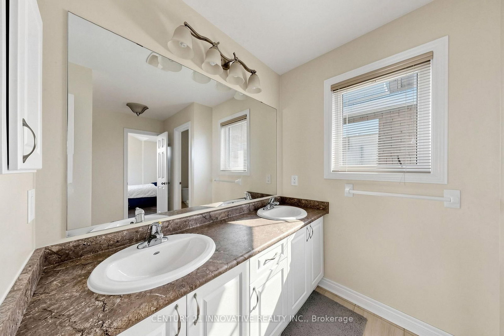
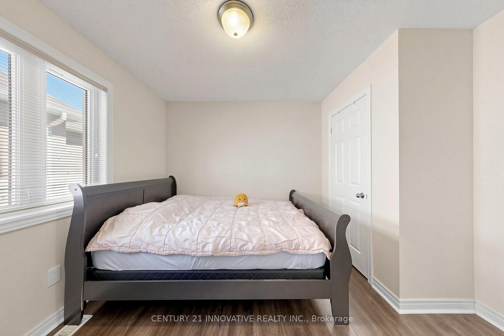
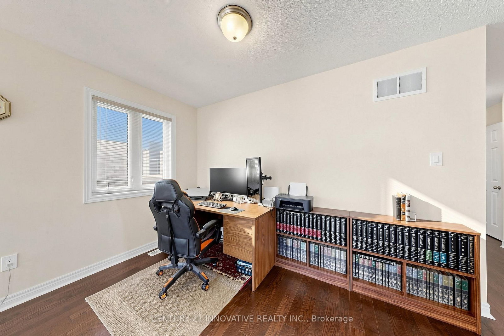
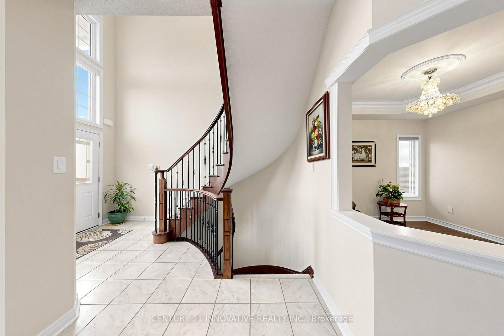
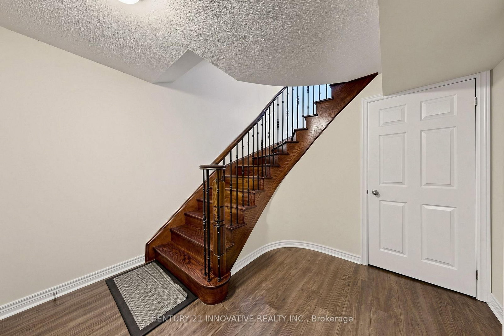
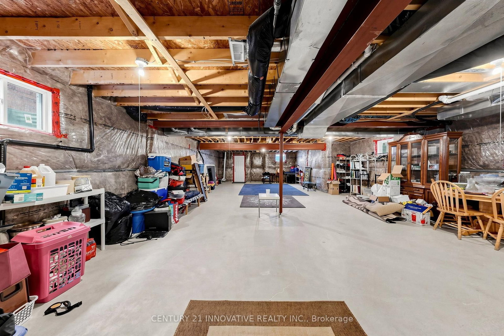
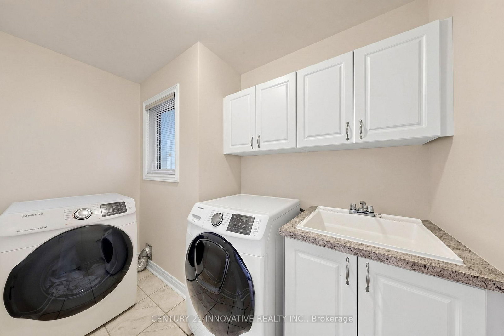
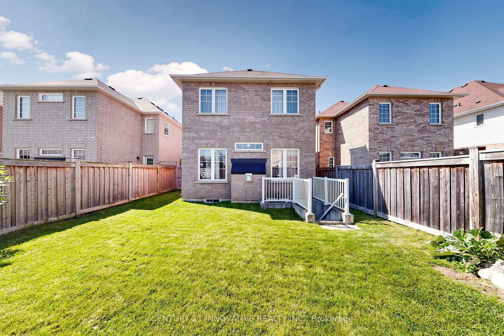
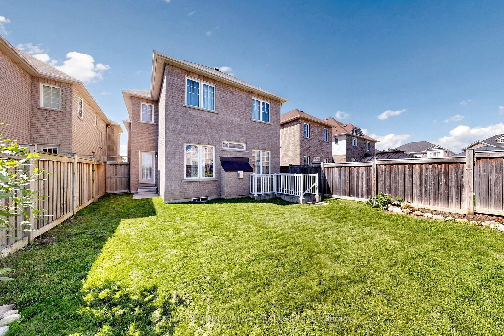
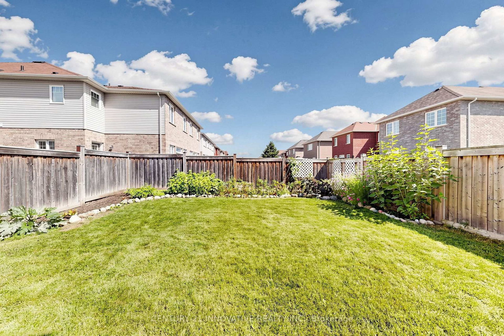
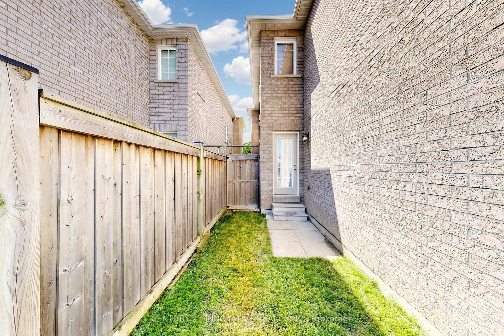
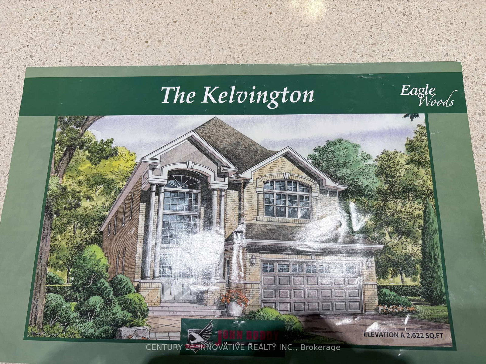
Location, Location & Location, Welcome to 55 Sharplin Dr, the Kelvington Home in South Ajax. Very Secure property in desirable Community, This home offers you perfect combination of lifestyle and long term value, providing an excellent feature of peace of mind and durability of Sun full light all day and double door entry. Whole house gives you good vibes of carpet free for relaxing. Upstairs 3 good size bdrms with option of open library to 4th Bdrm. Prime Bdrm with sunlight and 2 w/I Closets and 5 pcs Ensuite, main floor has Direct Entry from Garage. Kitchen with over size pantry. Great Room with Gas fireplace. This property with great neighborhood new subdivision and Big park is coming for lots of fun and amusement park. Close to all amenities HWY 401, 412, major Department stores, Banks, Schools and Grocery for Everyday needs, Basement has landing Area and walk up side Entrance with big windows.
Buy/Sell history for 55 Sharplin Dr, Ajax, Ontario
Sale history on this site covers the last 2 years, the window permitted under the TRREB MLS® VOW agreement.
| Date Start | Date End | List Price | Price | Event | Listing ID |
|---|---|---|---|---|---|
| N/A | N/A | $999,000 | N/A | Pc | E13778008 |
Estimated value requires sign in
AI market estimates use sold comparables and are available after you sign in and accept MLS® VOW terms.
hardwood floor · Gas Fireplace · Window
Level: Main
Modern Kitchen · Ceramic Floor · Quartz Counter
Level: Main
Ceramic Floor · Window · W/O To Yard
Level: Main
hardwood floor · Window · Open Concept
Level: Main
Ceramic Floor · B/I Shelves
Level: Main
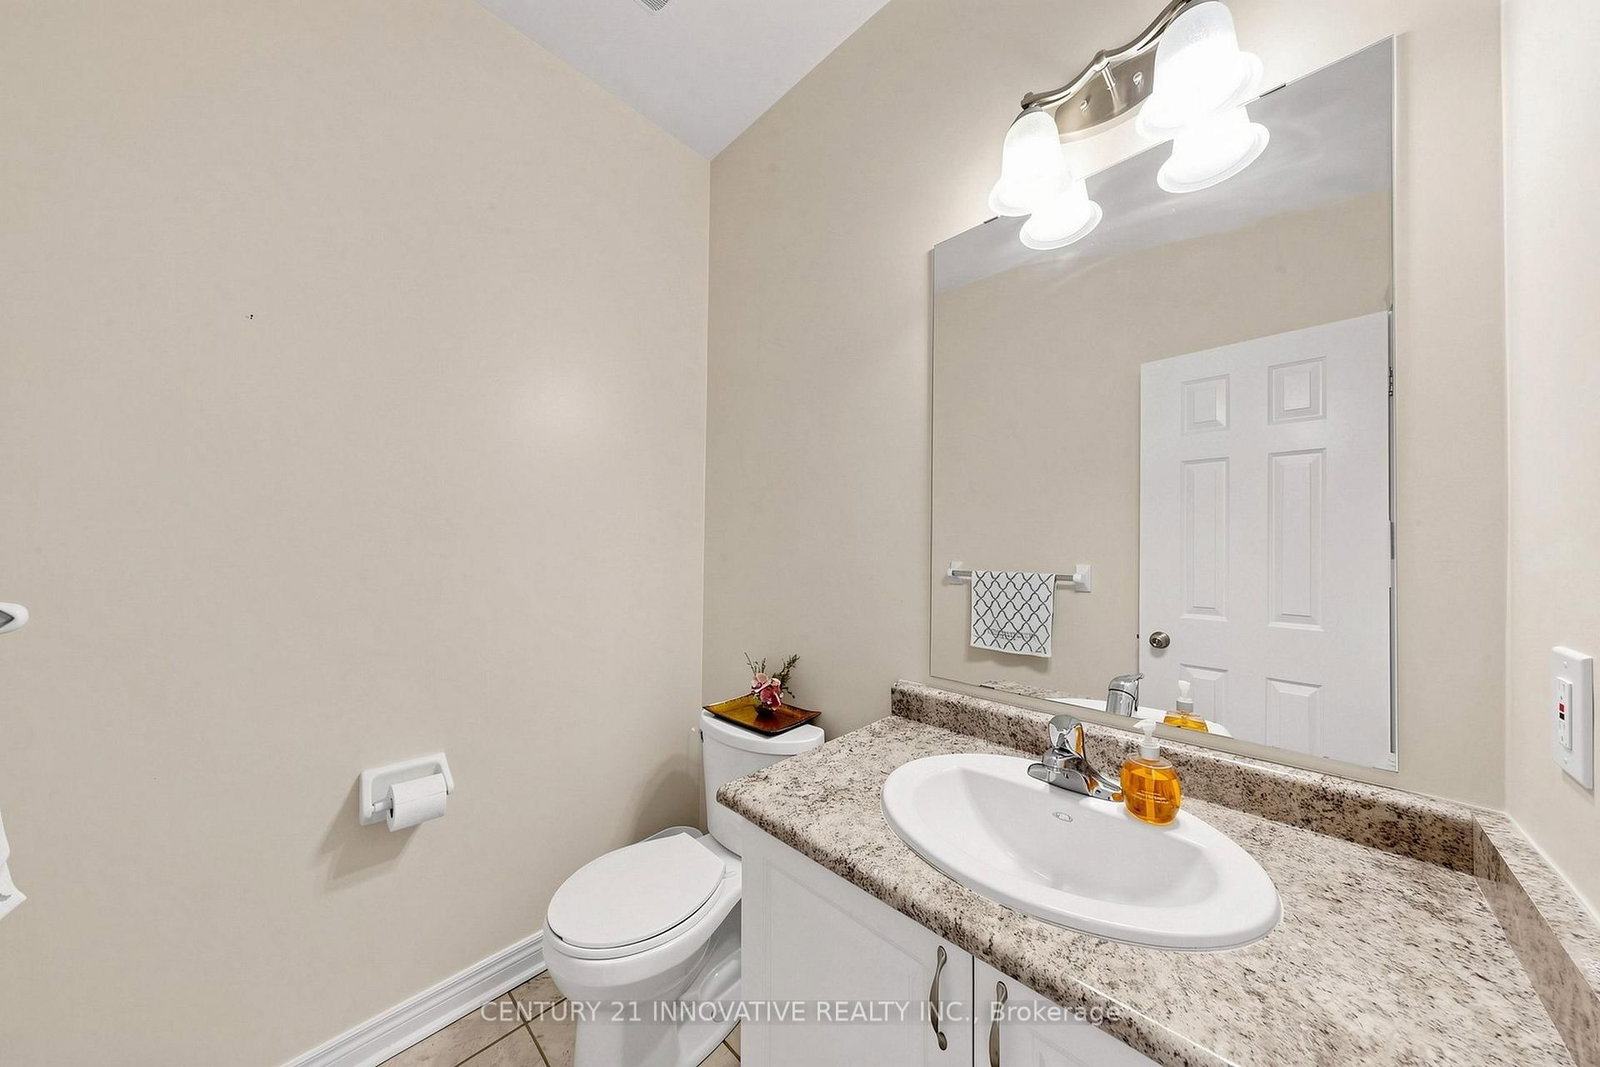
Ceramic Floor · Window
Level: Main
hardwood floor · Double Closet · 5 Pc Ensuite
Level: 2nd
hardwood floor · Window · Closet
Level: 2nd
hardwood floor · Window · Closet
Level: 2nd
hardwood floor · Open Concept · Window
Level: 2nd
Comparable sales require sign in
Closing prices and sold comps are available to registered visitors who accept MLS® VOW terms on this site.
Monthly Payment
$4,580
Total monthly payment
$5,333
Break-even down payment
100%
Expand Neighbourhood demographics to load Statistics Canada census charts.
Expand Market details to load neighbourhood price and activity trends.
$999,000
$999,000
CAD
Estimated market value
The trademarks MLS®, Multiple Listing Service® and the associated logos are owned by CREA and identify the quality of services provided by real estate professionals who are members of CREA.